
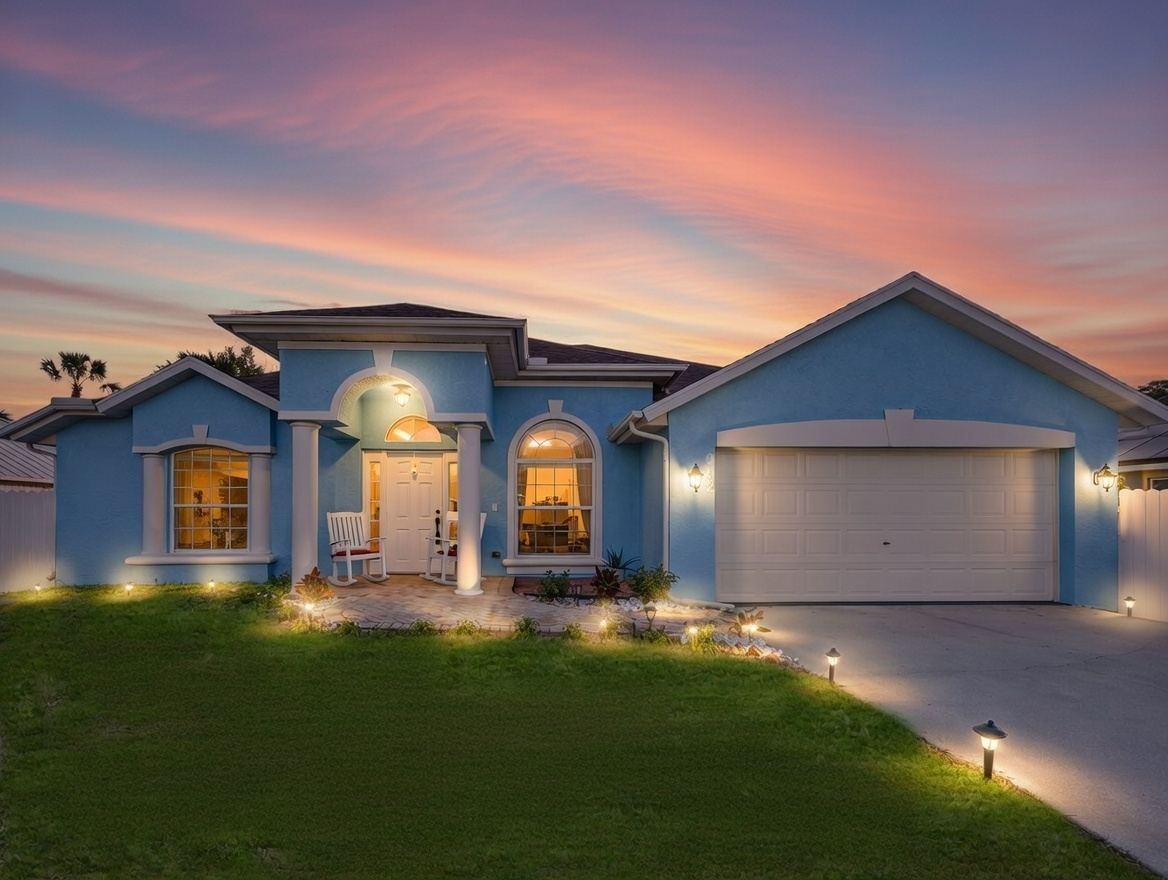
982 SW Worcester Lane
Port St. Lucie, FL 34953
$390,000
Photos (71)
View Full Photo Tour ↗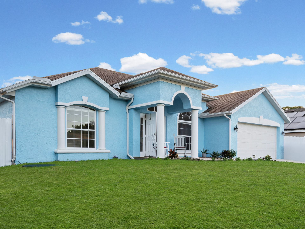
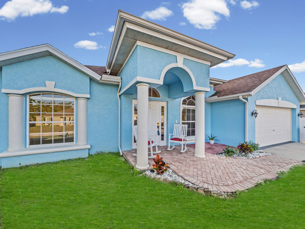
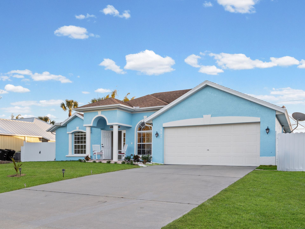
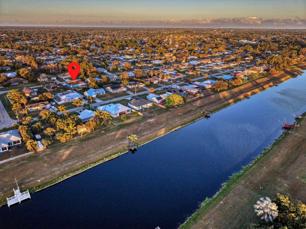
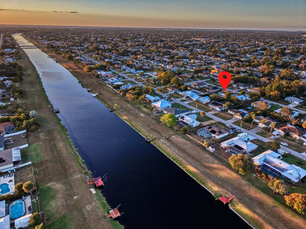
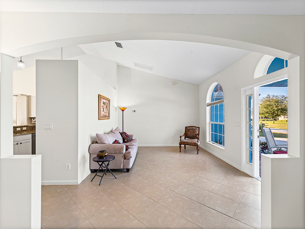
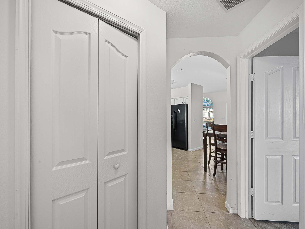
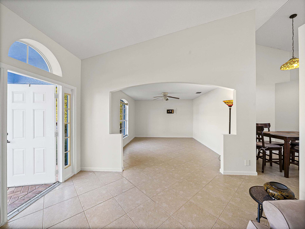
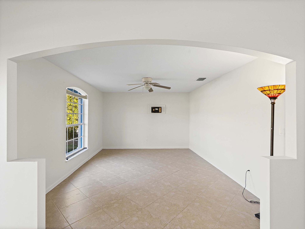
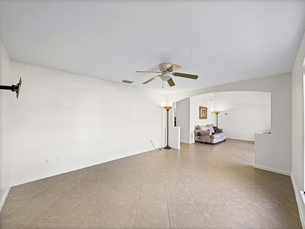
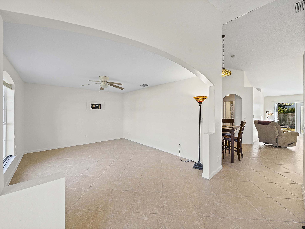
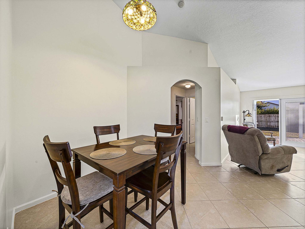
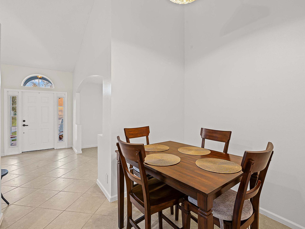
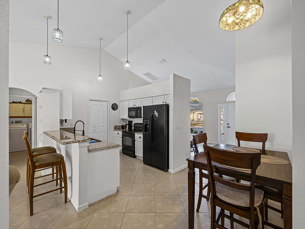
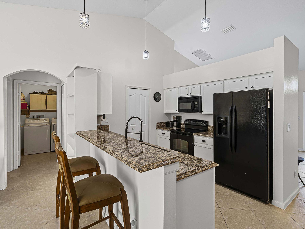
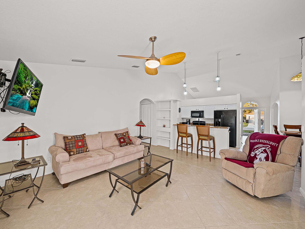
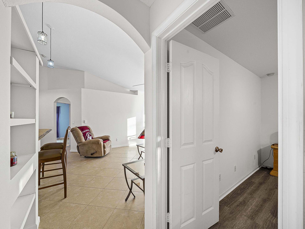
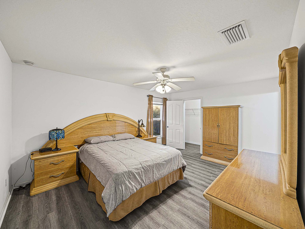
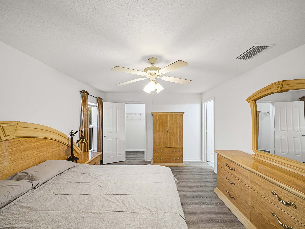
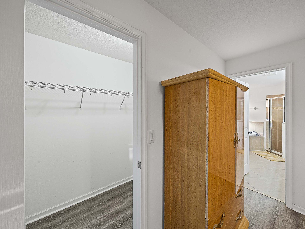
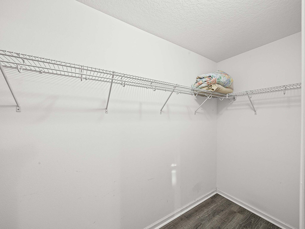
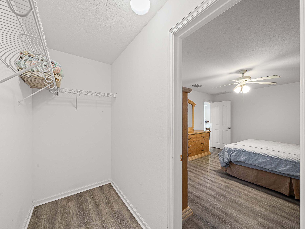
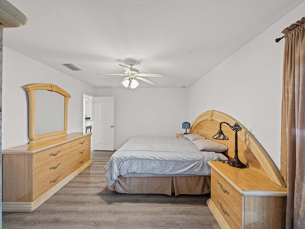
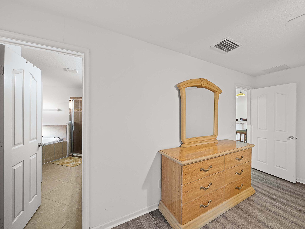
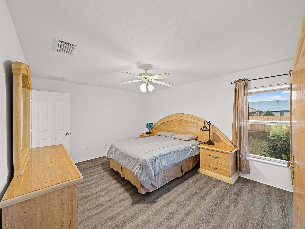
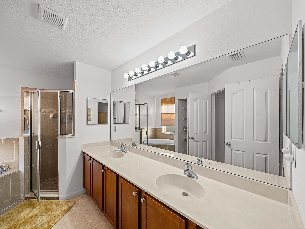
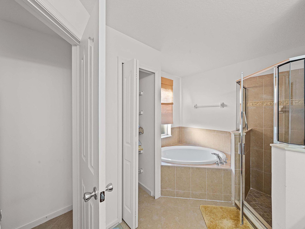
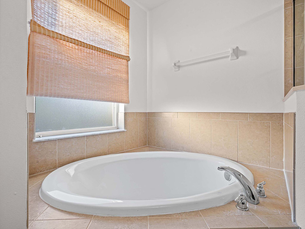
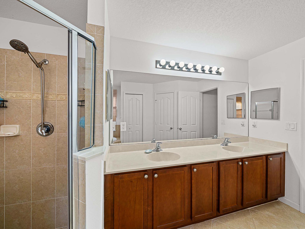
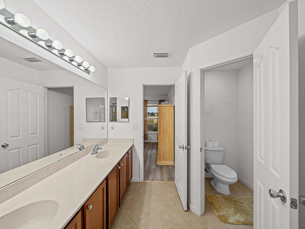
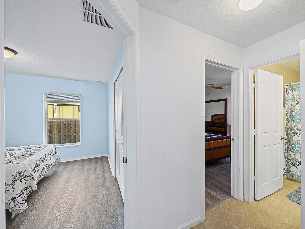
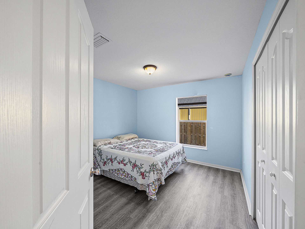
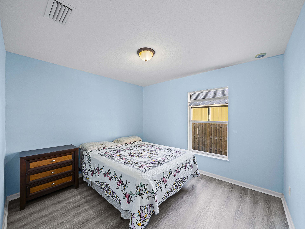
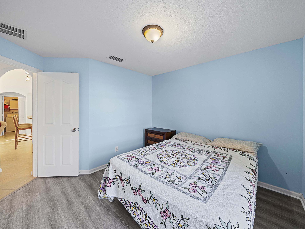
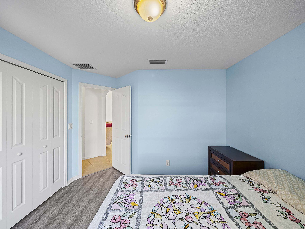
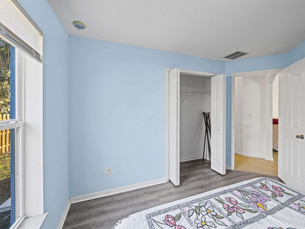
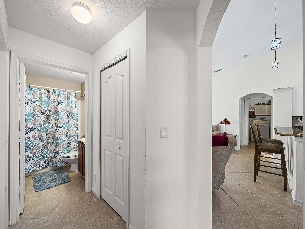
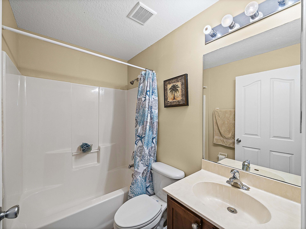
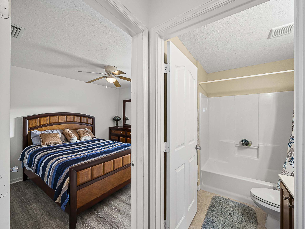
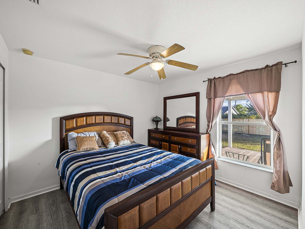
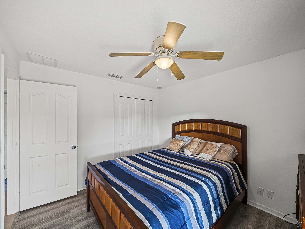
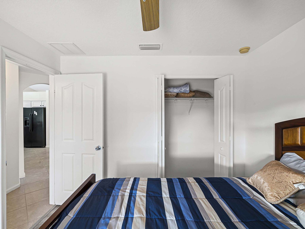
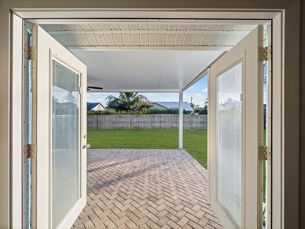
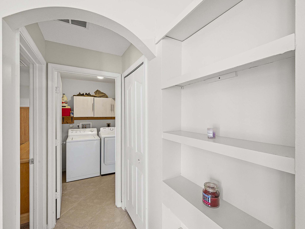
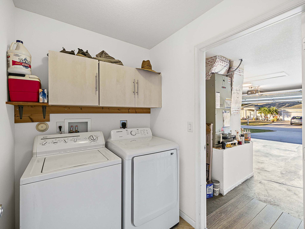
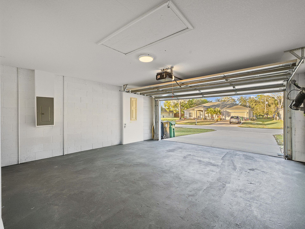
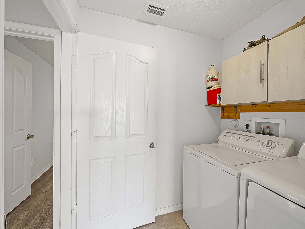
Click any photo to view it full-size.Photo by Jatin Shah / MagiK Box
Free tool
How much sun does the outdoor space get?
Listing photos are shot on a good day at a flattering hour. See where the sun and the surrounding buildings’ shadows actually fall on this property — hour by hour, and in summer against winter.
See the sun on this propertyEstimates based on available mapping, building and solar-position data. Trees, screen enclosures and terrain are not modelled, and in Florida a mature tree is often what actually shades a patio.
About This Home
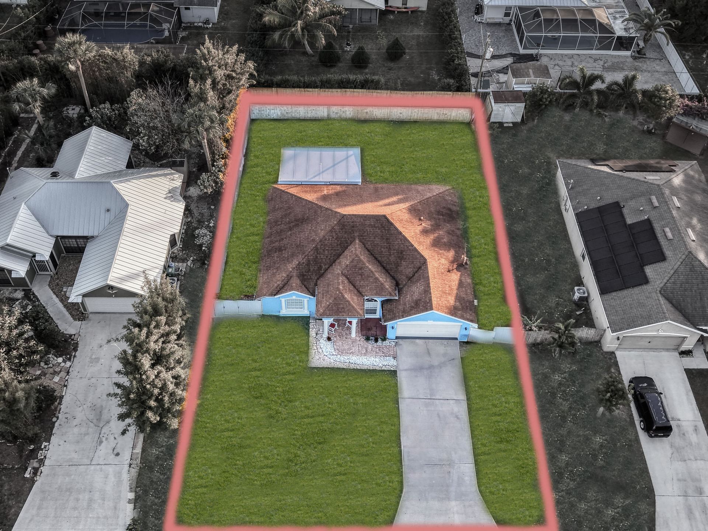
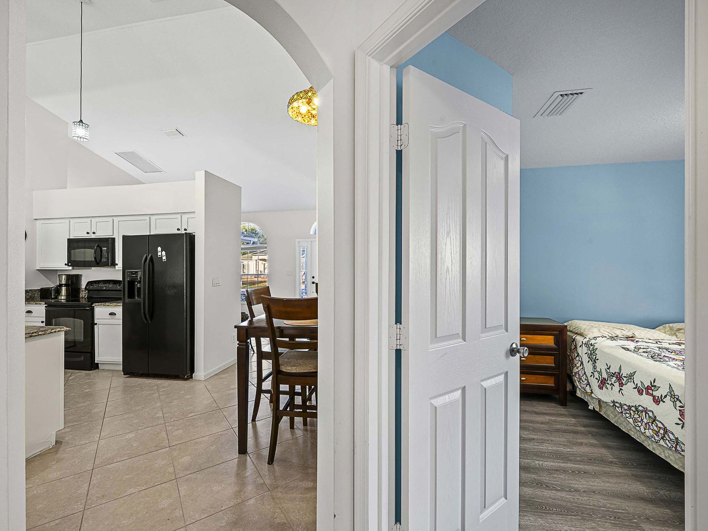
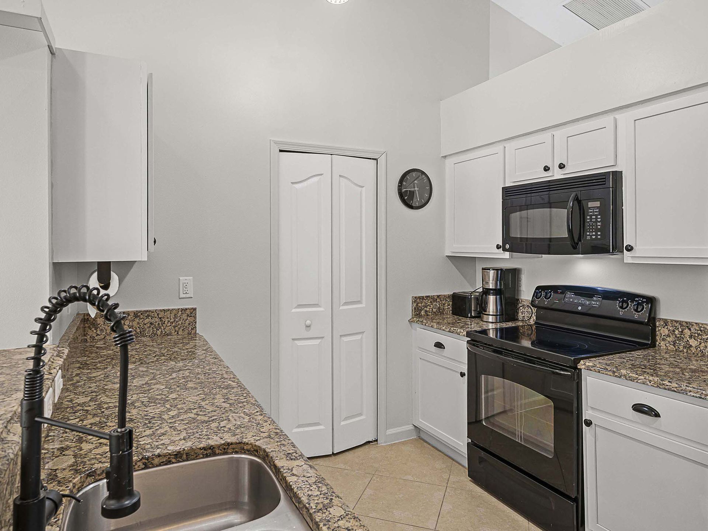
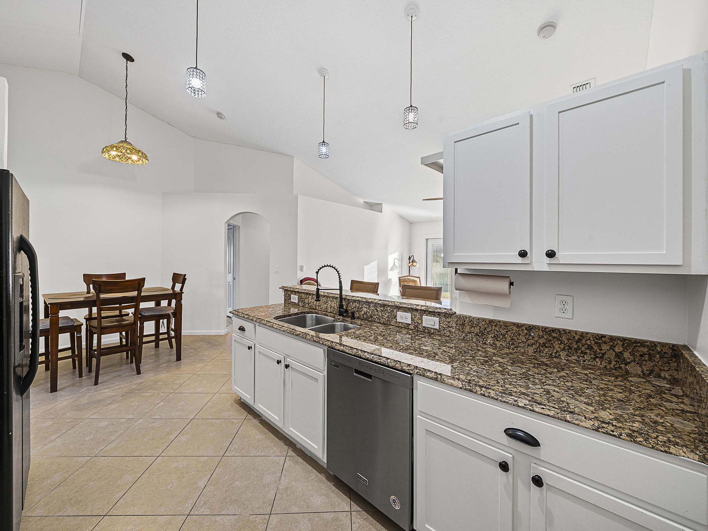
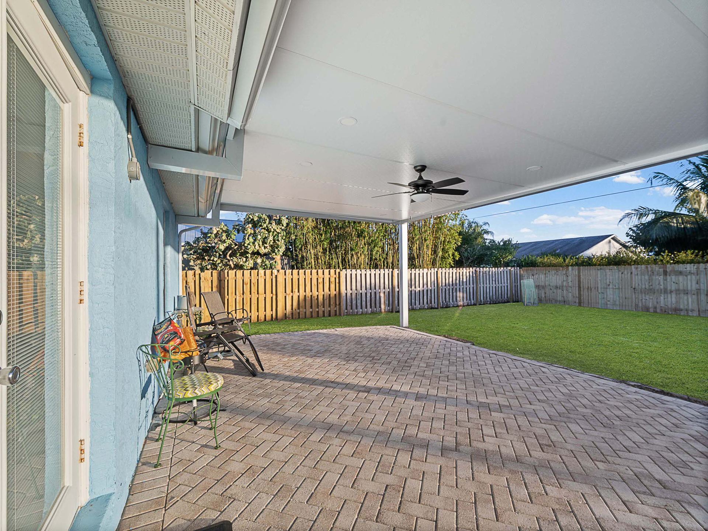
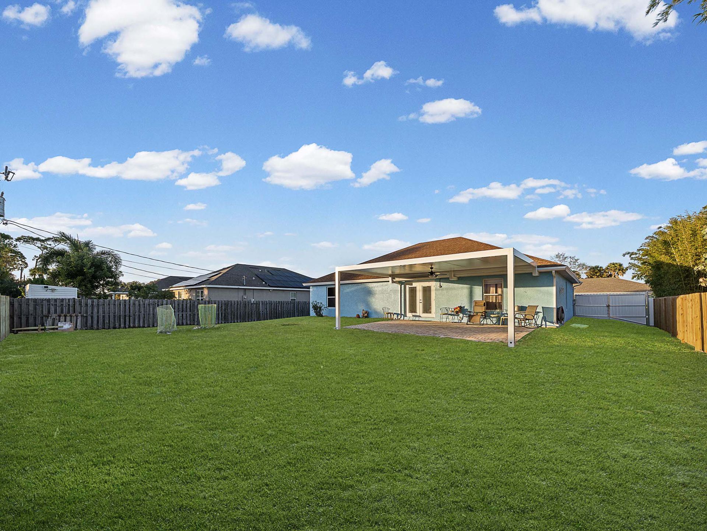
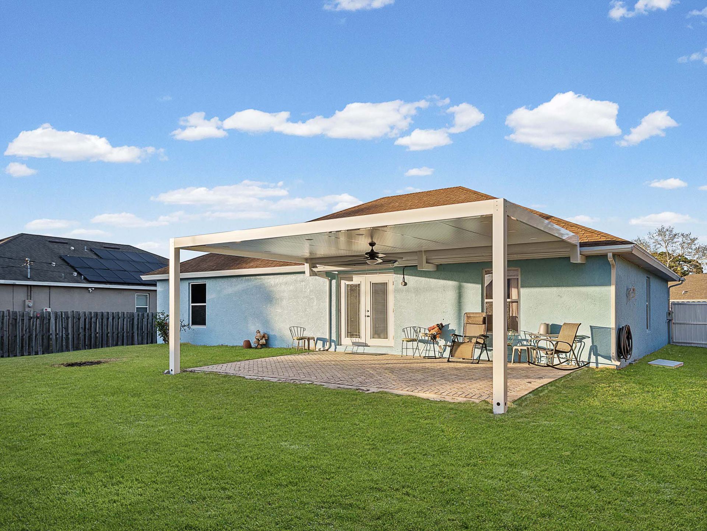
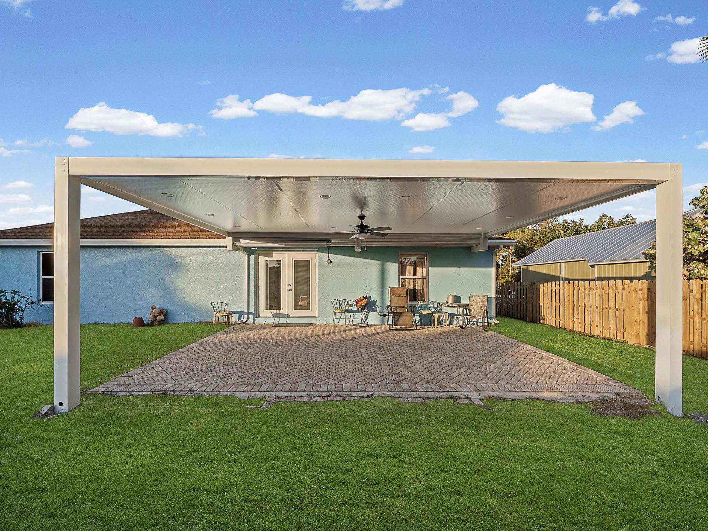
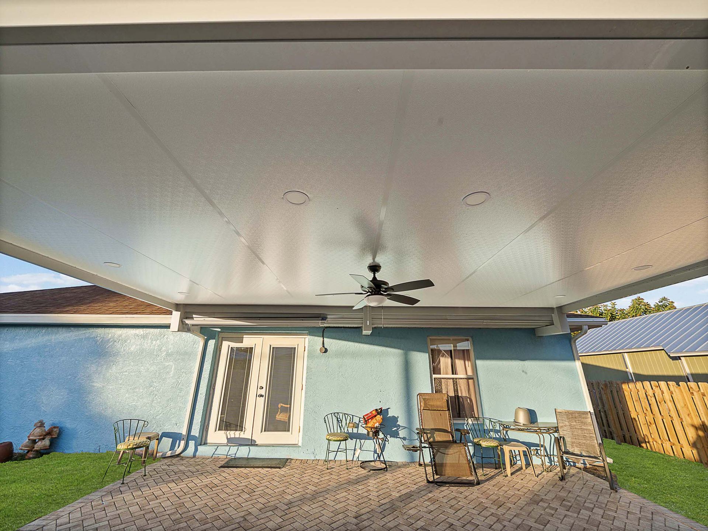
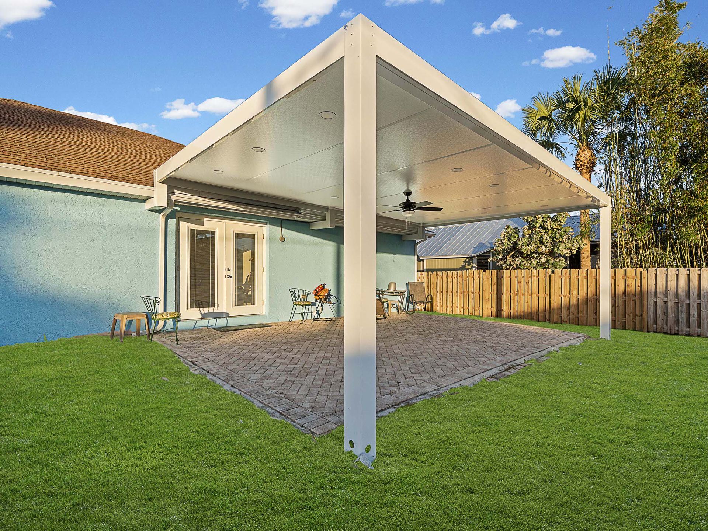
This three-bedroom home in Port St. Lucie has already had the hard work done. Fresh paint covers the interior from end to end, the kitchen cabinetry has been newly painted, and the backyard has a custom metal-roofed patio cover already built over a spacious paver patio — complete with lighting and a ceiling fan. There's room to add a screened enclosure later if a future owner wants one.
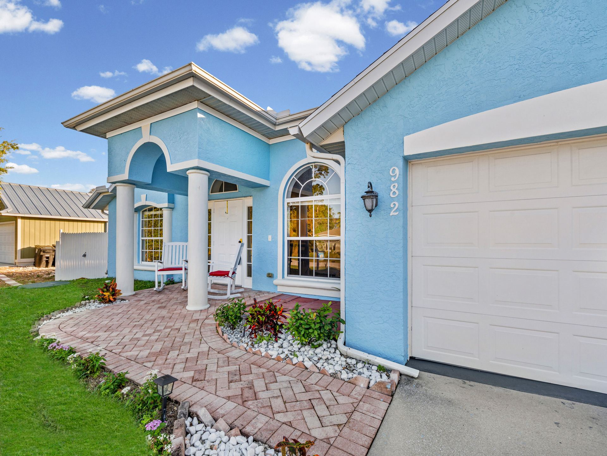
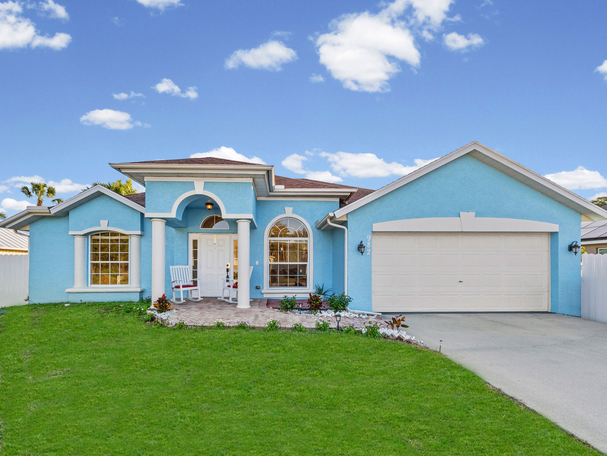
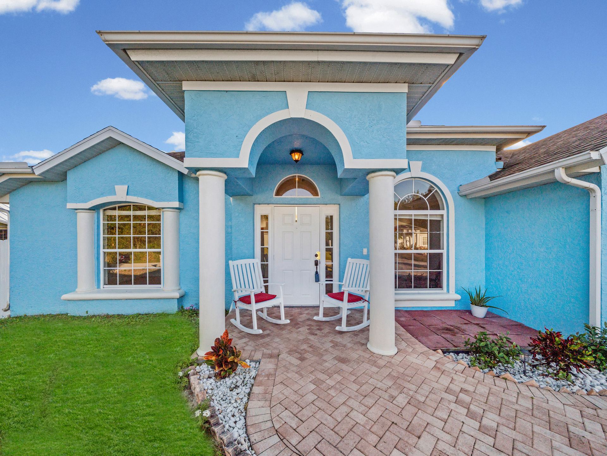
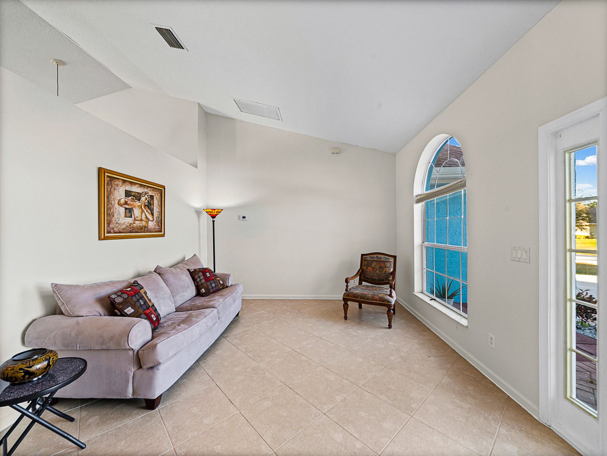
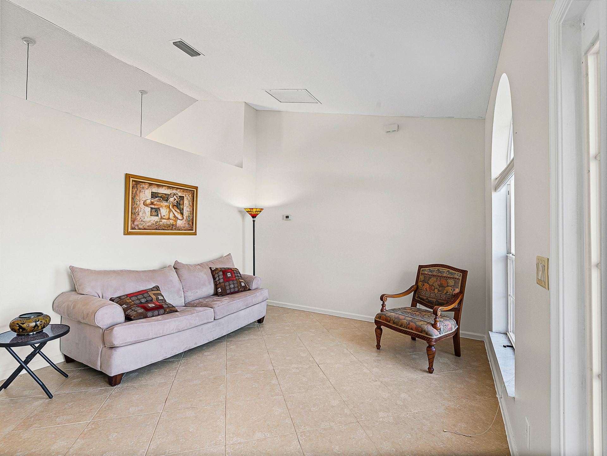
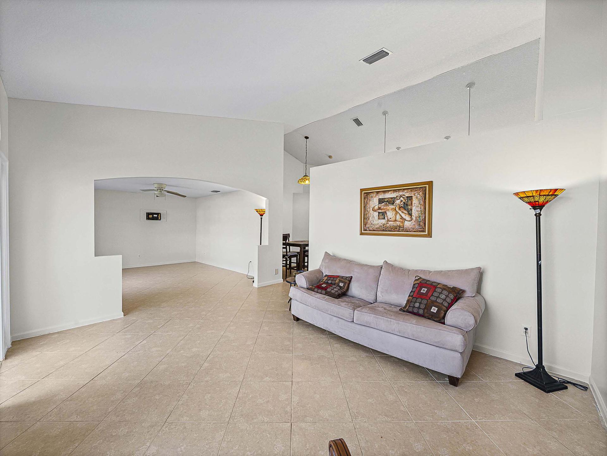
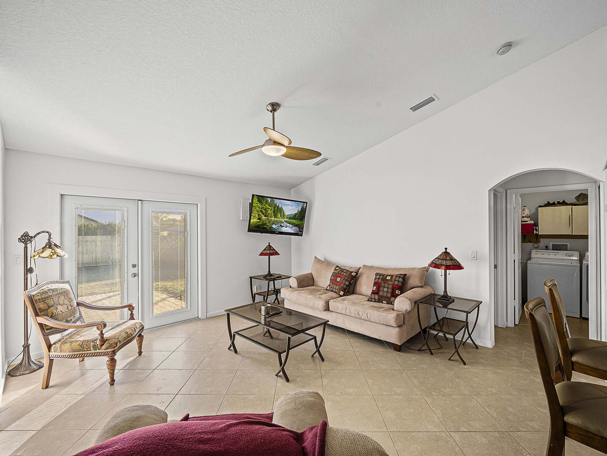
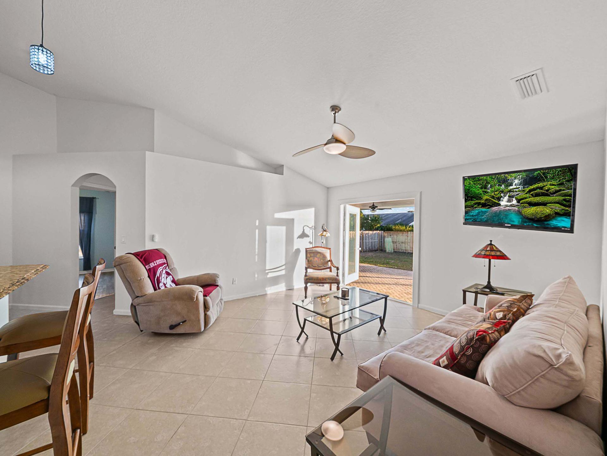
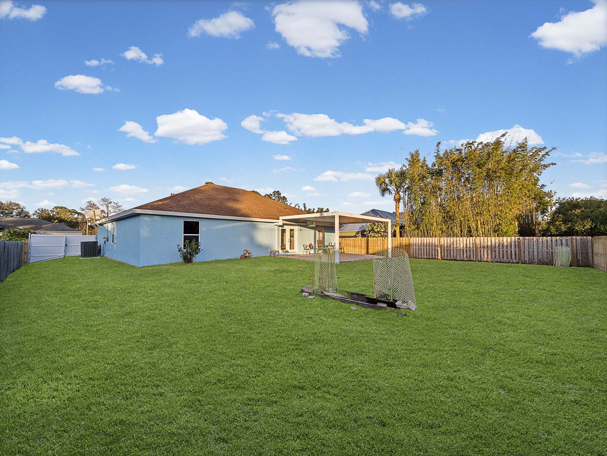
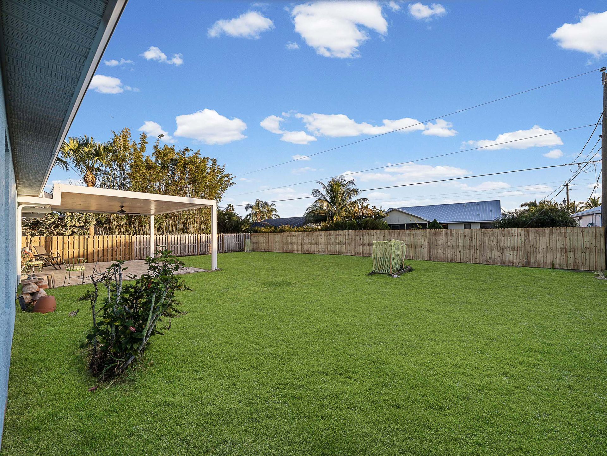
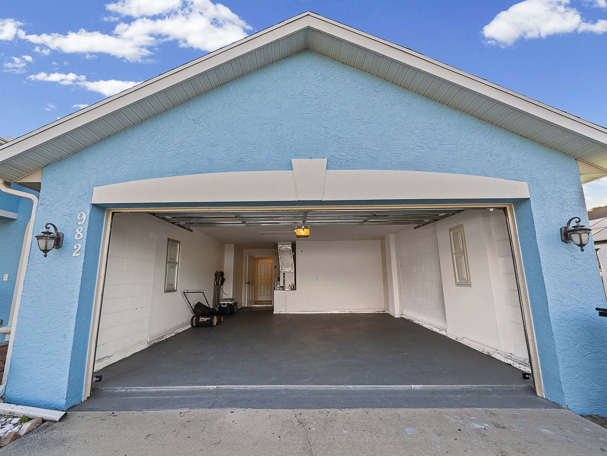
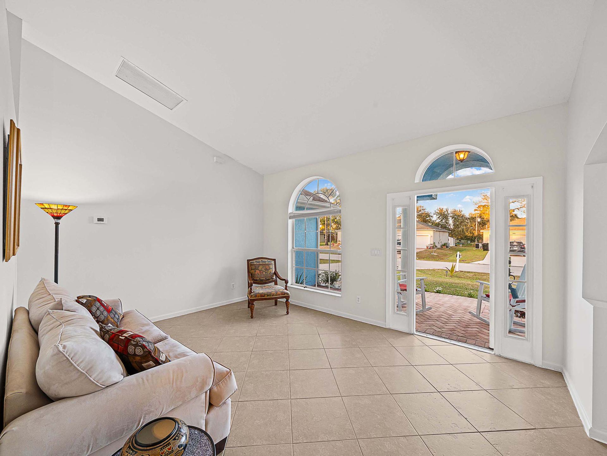
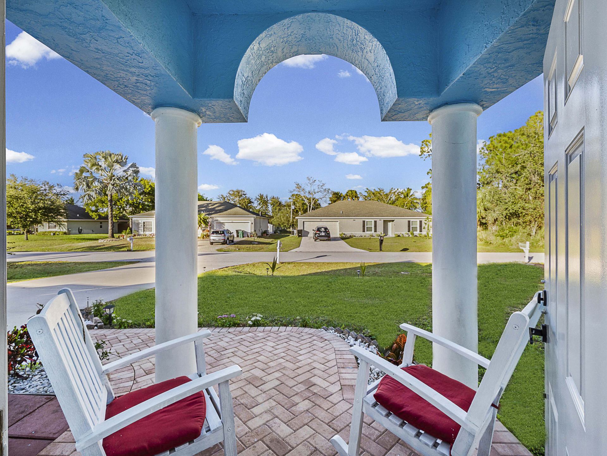
The home sits on a quarter-acre with no HOA, a fully fenced backyard, and a neatly kept lawn framed by a soft blue exterior with real curb appeal. Inside, a split-bedroom layout, cathedral and vaulted ceilings, and a bonus den give the floor plan flexibility beyond the three bedrooms — room for a home office, playroom, or second sitting area.
Property Highlights
- No HOA — no association fees or restrictions
- Move-in ready with fresh interior paint throughout and newly painted kitchen cabinetry
- Custom metal-roofed patio cover over a spacious paver patio, with lighting and a ceiling fan already in place
- Fully fenced backyard with a neatly kept lawn — room to add a screened enclosure if desired
- Split-bedroom floor plan with cathedral and vaulted ceilings plus a bonus den
- Two-car attached garage
- Vacant and easy to show, with flexible scheduling
At a Glance
Bedrooms / Bathrooms
3 beds / 2 bath
Living Area
1,710 sq ft (Public Records)
Total Under Roof
2,232 sq ft
Lot Size
10,000 sq ft (0.23 acres)
Year Built
2007
Stories
1
Garage
2 spaces, attached
Waterfront
No
HOA
None
Roof
Composition shingle
2025 Annual Taxes
$8,041
Room Dimensions
Room dimensions are approximate and should be independently verified.
Interior & Kitchen
Interior Features
- · Split-bedroom floor plan
- · Cathedral and vaulted ceilings
- · Central vacuum
- · Pantry
- · Bonus den
Appliances
- · Dishwasher
- · Electric range
- · Microwave
- · Refrigerator
- · Washer
- · Water heater
Exterior & Outdoor Living
Outdoor Living
- · Custom metal-roofed patio cover with lighting and a ceiling fan
- · Covered and open patio
- · Open porch
Lot & Landscaping
- · Fully fenced backyard
- · Neatly kept lawn
Systems & Mechanical Updates
Roof
Composition shingle
Cooling
Central air conditioning
Heating
Central heat
Storm Protection
Accordion/panel hurricane shutters (complete)
Sewer
Public sewer
Water Source
Public
Construction
Block, CBS, Concrete
Confirmed Upgrades
- · Fresh interior paint throughout
- · Newly painted kitchen cabinetry
- · Custom metal-roofed patio cover added over the paver patio
HOA & Community — Port St. Lucie
No homeowners association, no membership fee, and no association-imposed restrictions on the property.
Pets: Allowed. No pet restrictions noted on the listing.
Explore Port St. Lucie Real Estate →Financial & Ownership Considerations
- · Public water and sewer service — no well or septic system to maintain.
- · Storm protection is provided by accordion/panel hurricane shutters rather than impact windows.
- · Annual property taxes are currently $8,040.83 (2025), reflecting both city and county millage; buyers should confirm expected taxes after a sale with their agent or the St. Lucie County Property Appraiser, since assessments can change with a change in ownership or homestead status.
- · Accepted financing types include cash, conventional, FHA, and VA loans.
- · A standard resale — a home inspection is recommended, as with any purchase.
Financing accepted: Cash, Conventional, FHA, VA Loan
Location & Lifestyle
- · Located off Port St. Lucie Boulevard in an established Port St. Lucie neighborhood.
- · Tradition Town Center, PGA Golf Club, and Clover Park (New York Mets spring training) are all within the greater Port St. Lucie area.
- · The Savannas Preserve State Park and the St. Lucie River offer paddling, fishing, and outdoor recreation nearby.
Assigned Public Schools
Per the St. Lucie County School District. School assignments can change — verify current boundaries directly with the district.
- · Elementary: Windmill Point Elementary School
- · Middle: Manatee Academy K-8
- · High: St. Lucie West Centennial High School
Ready to Learn More?
Reach out any time — we'll confirm availability, answer questions on financing or ownership costs, and get you the MLS sheet.
Continue Your Search
Other Homes for Sale in Port St. Lucie
Live MLS data, updated daily.
Listing Team

John Oliver
Listing Agent · REALTOR® · ABR · RENE · RSPS · SRS
Premier Brokers International · License #3355676

Christine Dekant
Co-Listing Agent · REALTOR® · RENE · GRI · CLA
Premier Brokers International · License #3264840
Listing information is deemed reliable but is not guaranteed. Square footage, lot size, taxes, HOA details, and all other information should be independently verified by the buyer. Equal Housing Opportunity — Premier Brokers International does not discriminate on the basis of race, color, religion, sex, national origin, familial status, or disability. MLS# R11155179DX · Listed January 15, 2026 · 179 days on market.
982 SW Worcester Lane
Ready to See It in Person?
Contact John Oliver directly, or call the office and we'll connect you with the listing team.