
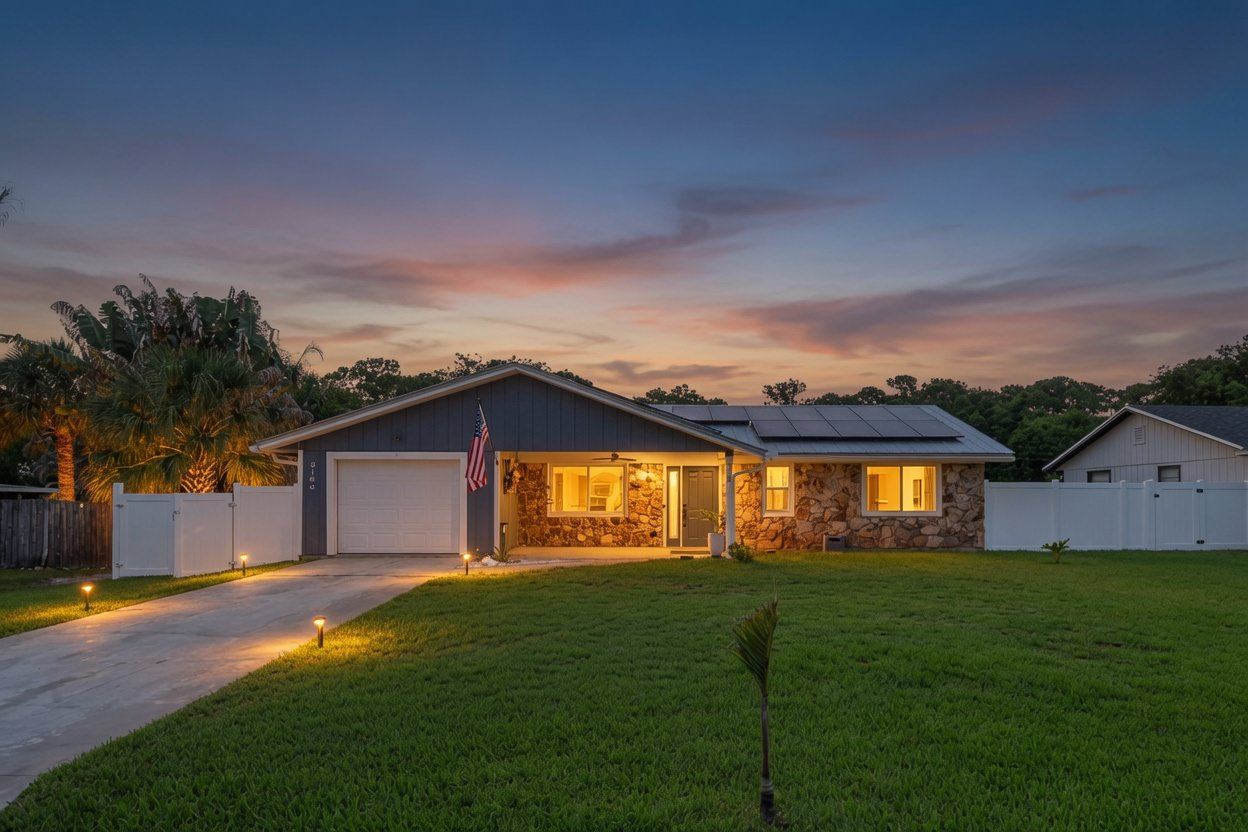
6145 SE Audubon Lane
Hobe Sound, FL 33455
$575,000
Open House
Sunday, August 30 · 11:00 AM – 1:00 PM
Stop by — no appointment needed. Let us know you’re coming
The Flex Room
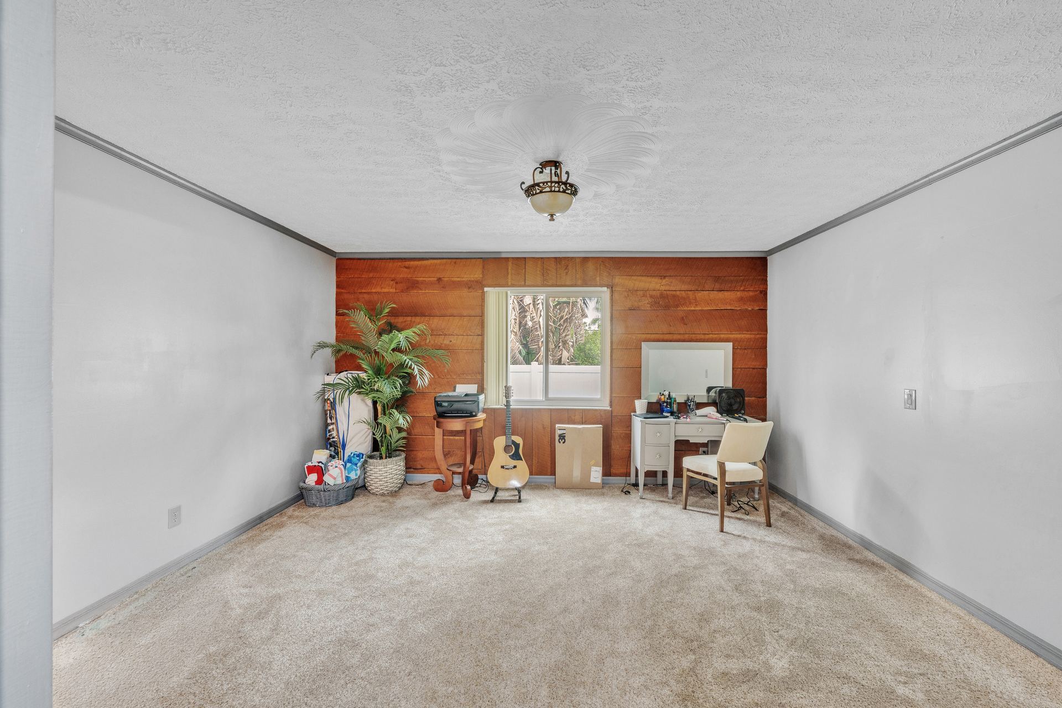
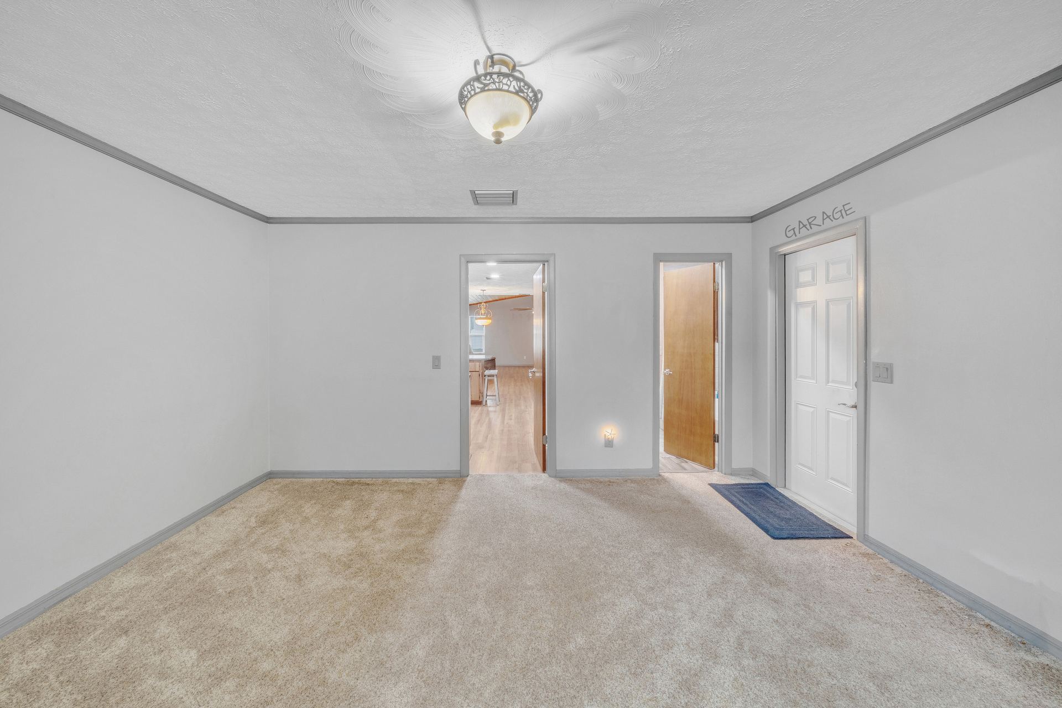
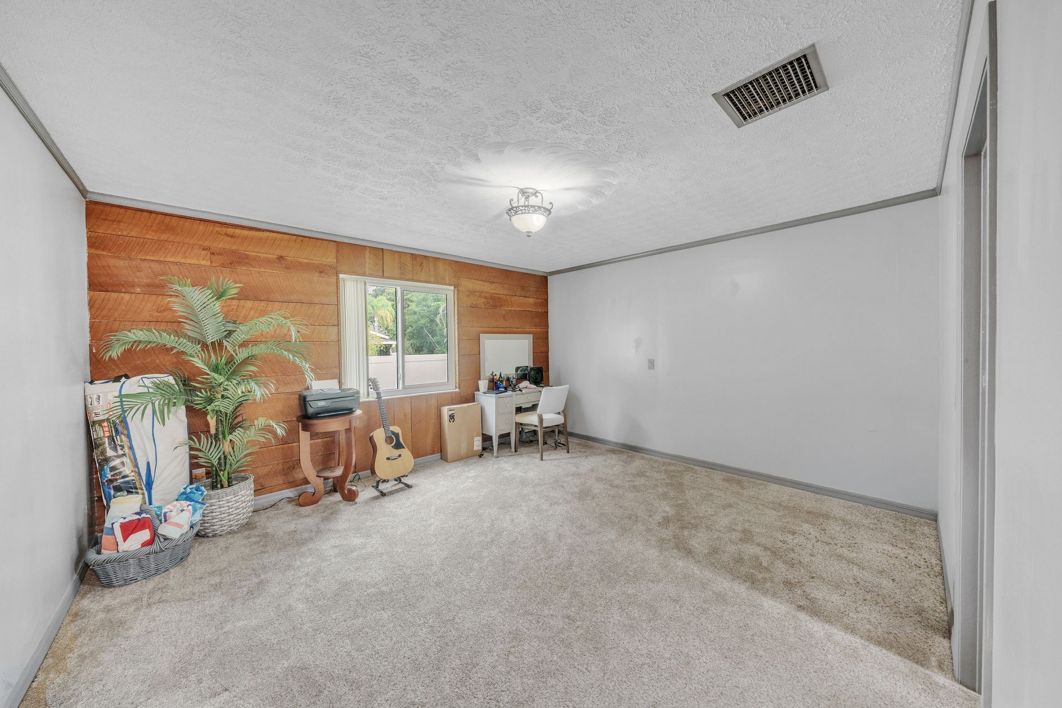
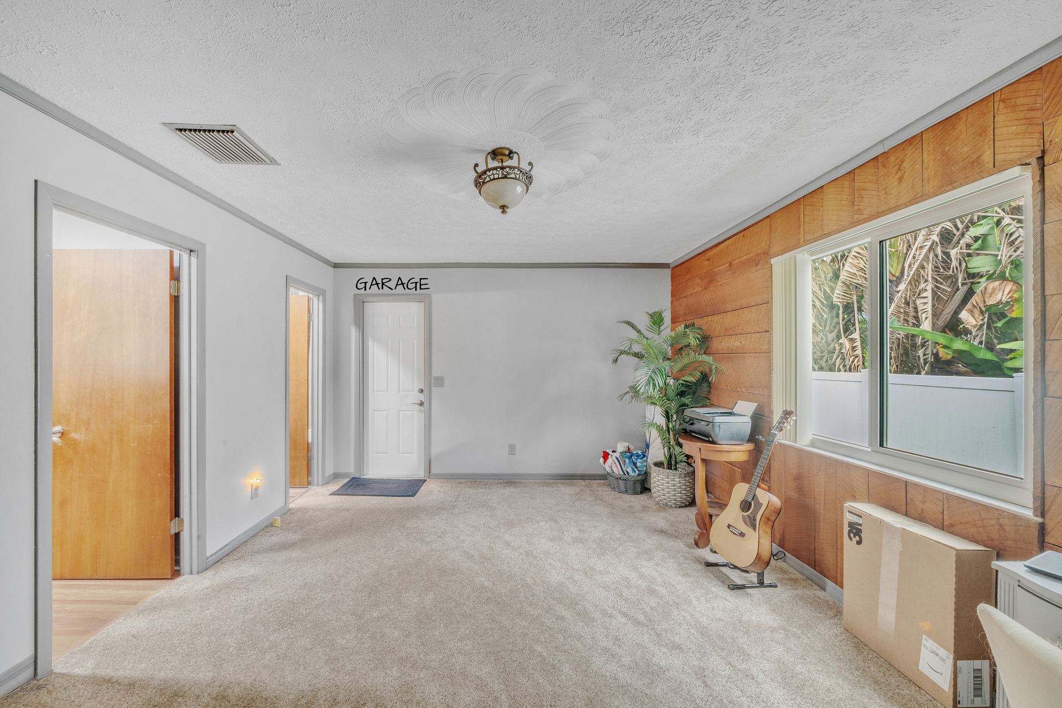
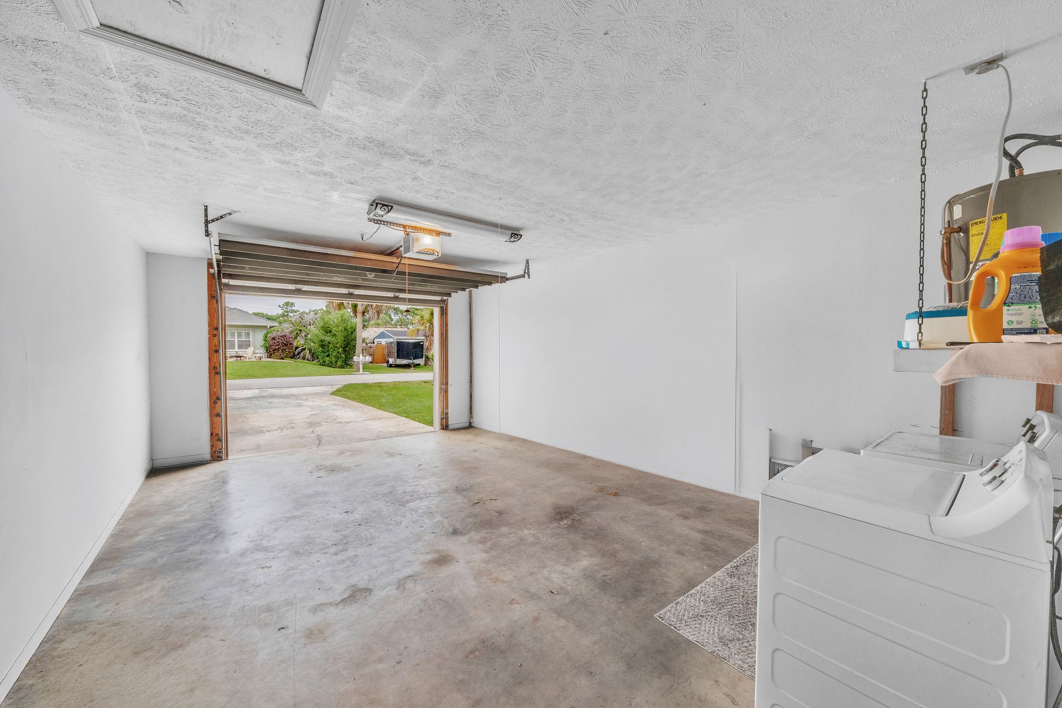
This home is two bedrooms plus a den — and that den has its own door into the garage. That makes it the room most houses do not have: a home gym you can walk into with muddy shoes, a workshop, a studio, a home office with its own entrance. Bring the bikes, the boards or the tools straight in without going through the living room. It is a den and we call it a den — but it is the most useful room in the house.
Free tool
How much sun does the outdoor space get?
Listing photos are shot on a good day at a flattering hour. See where the sun and the surrounding buildings’ shadows actually fall on this property — hour by hour, and in summer against winter.
See the sun on this propertyEstimates based on available mapping, building and solar-position data. Trees, screen enclosures and terrain are not modelled, and in Florida a mature tree is often what actually shades a patio.
About This Home
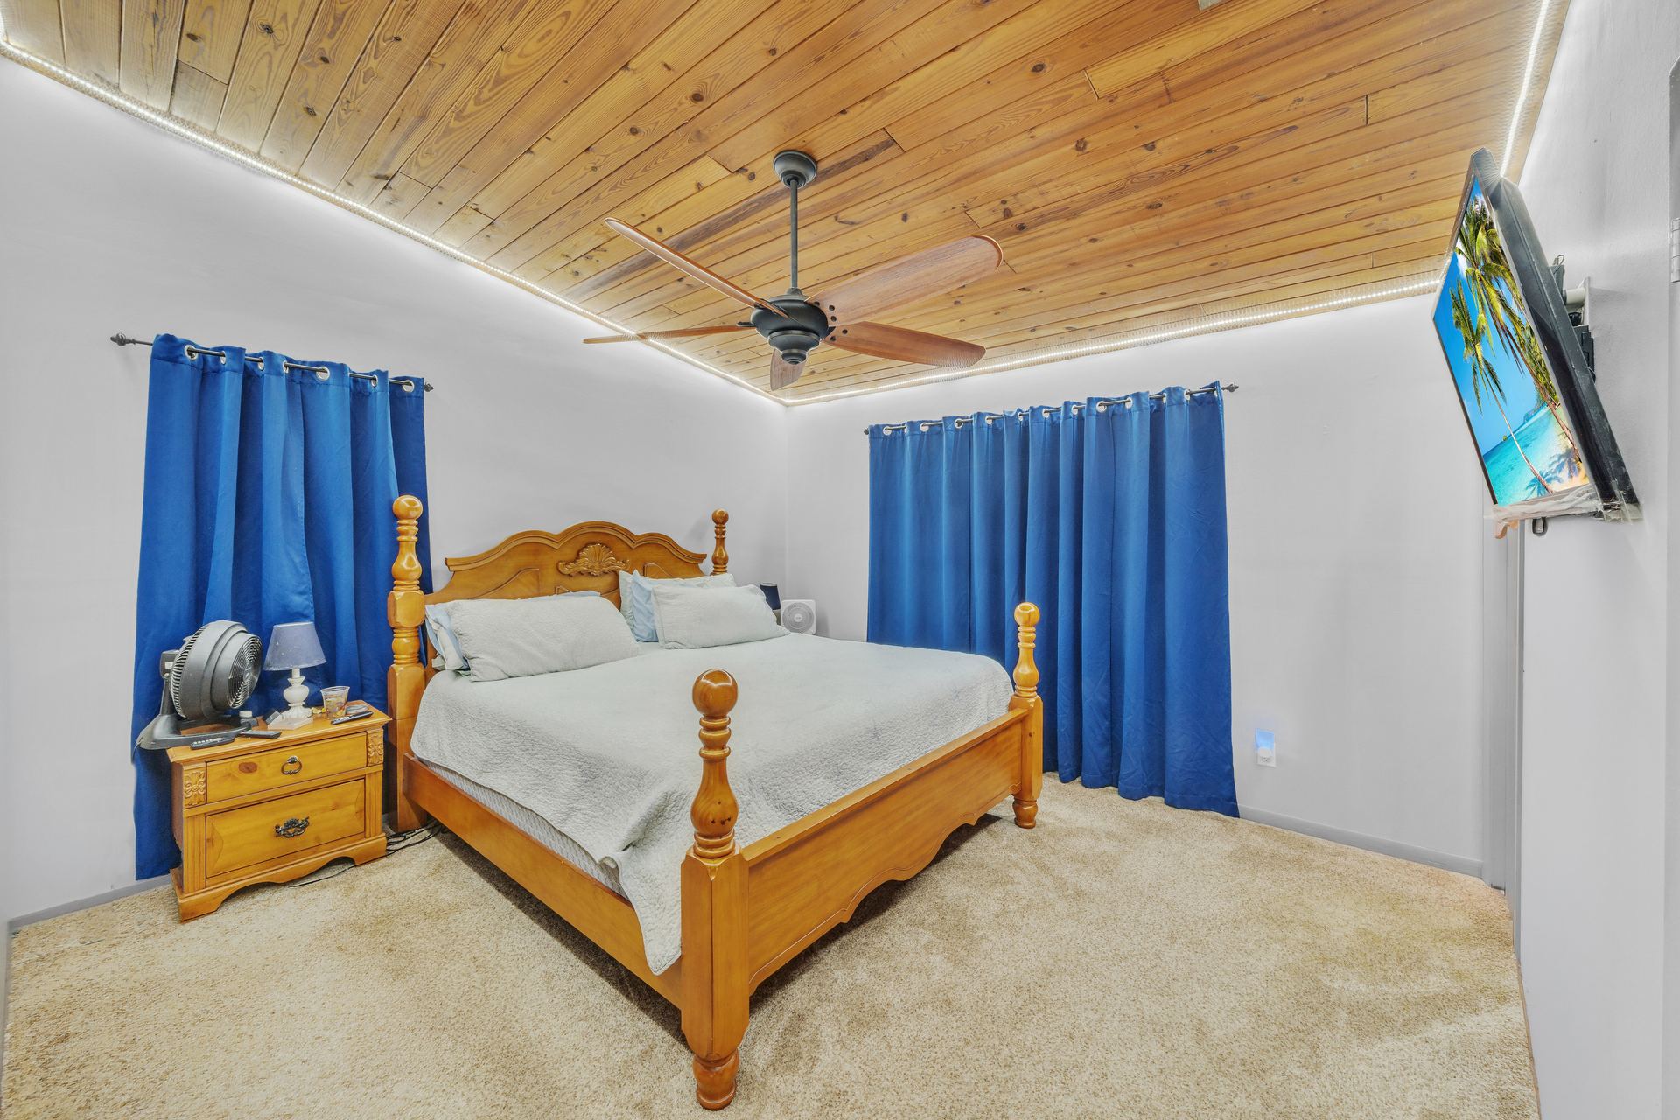
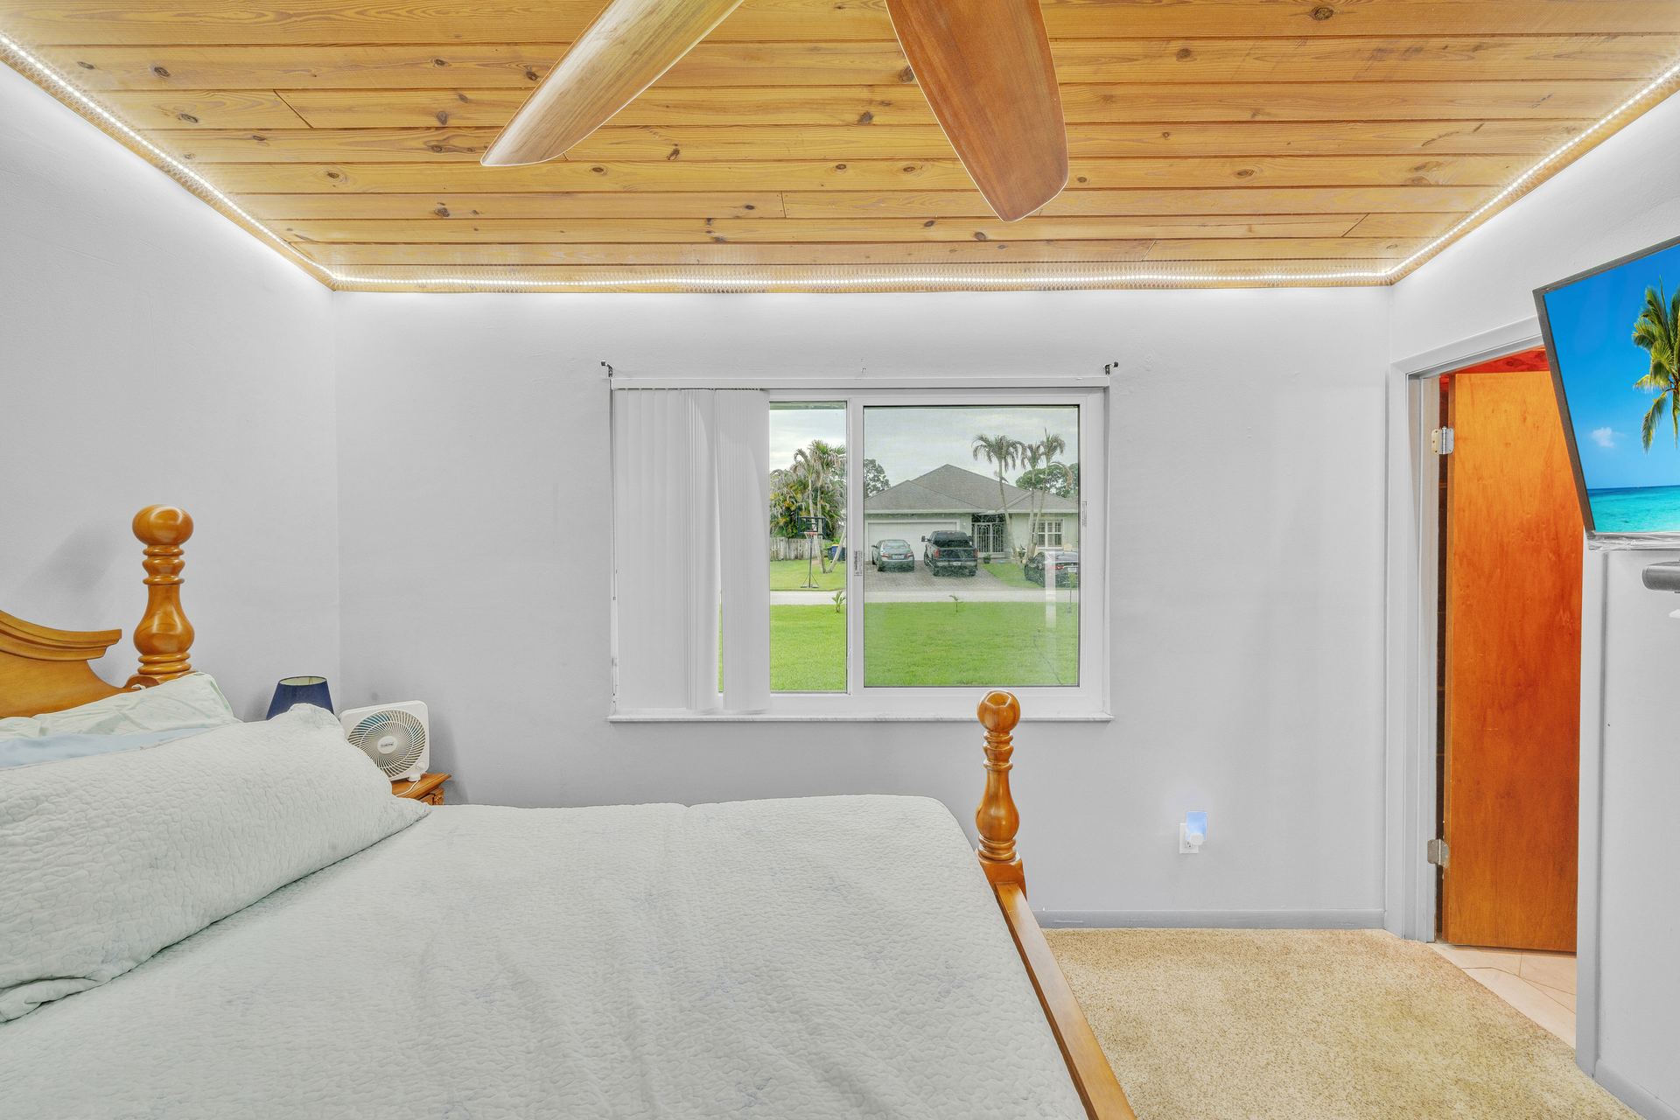
Two bedrooms plus a den/flex room with its own garage access — home office, gym, workshop, studio, hobby room. Come and go without tracking through the house.
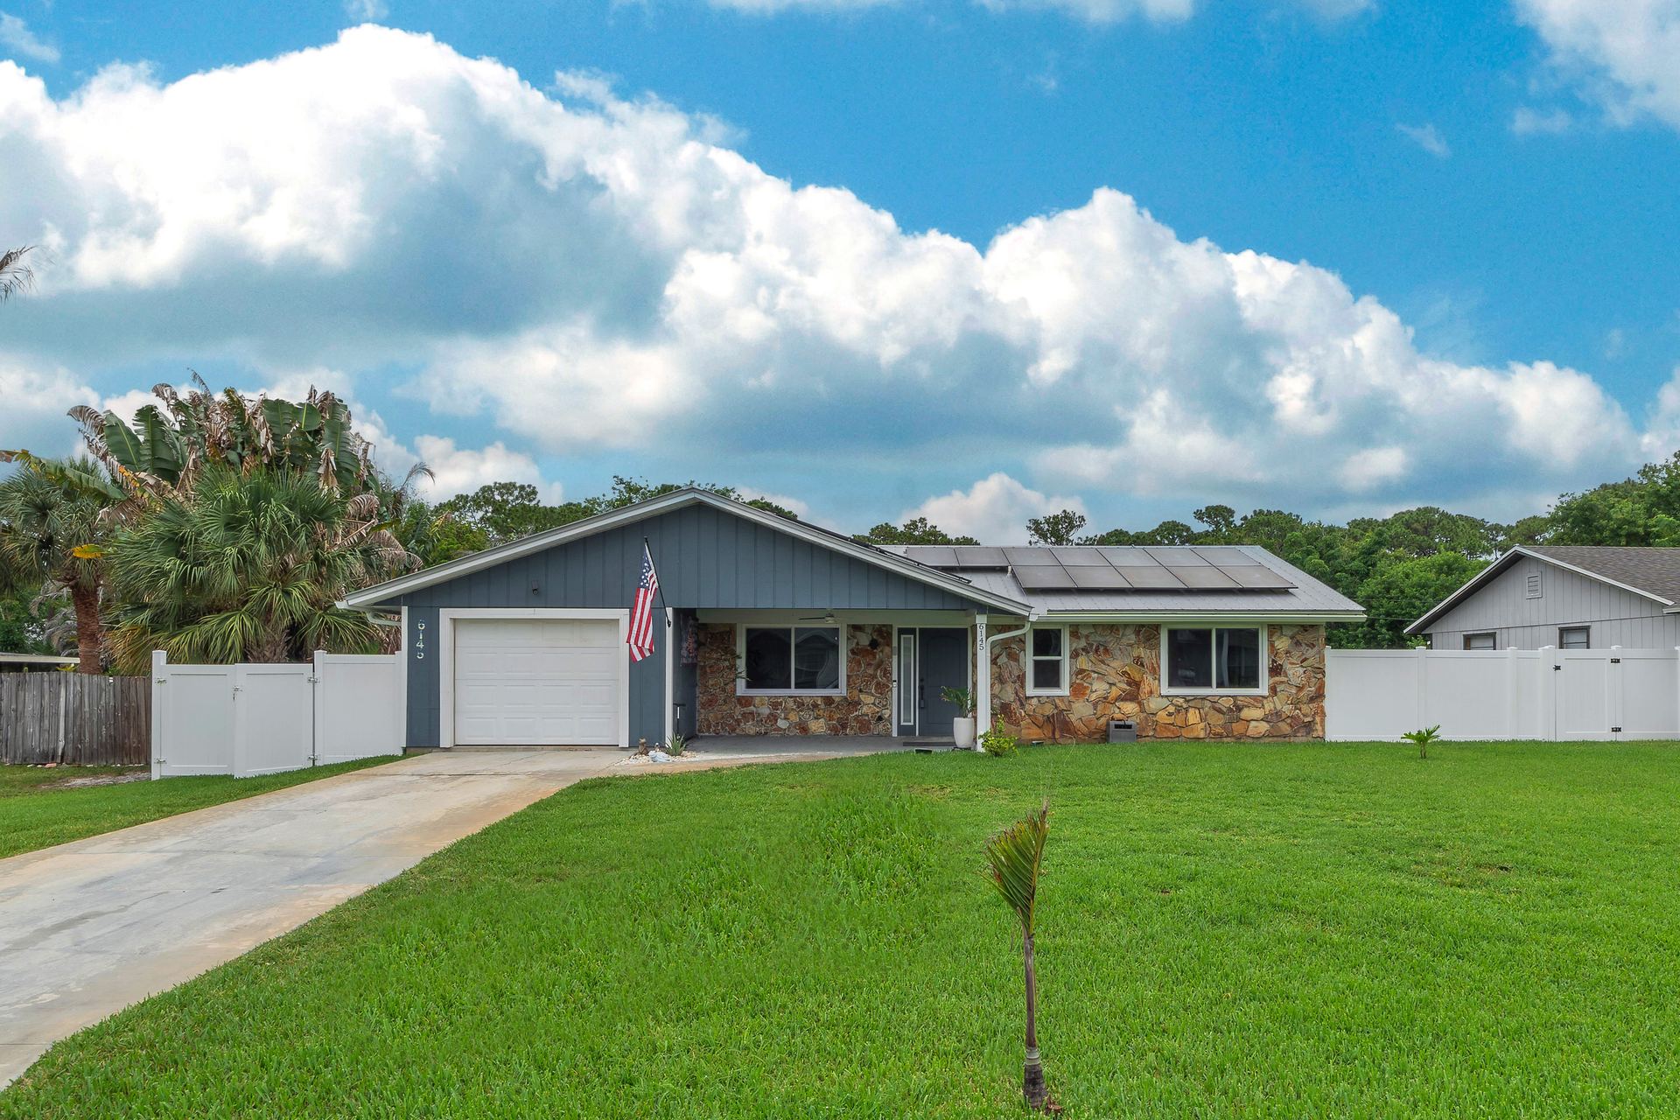
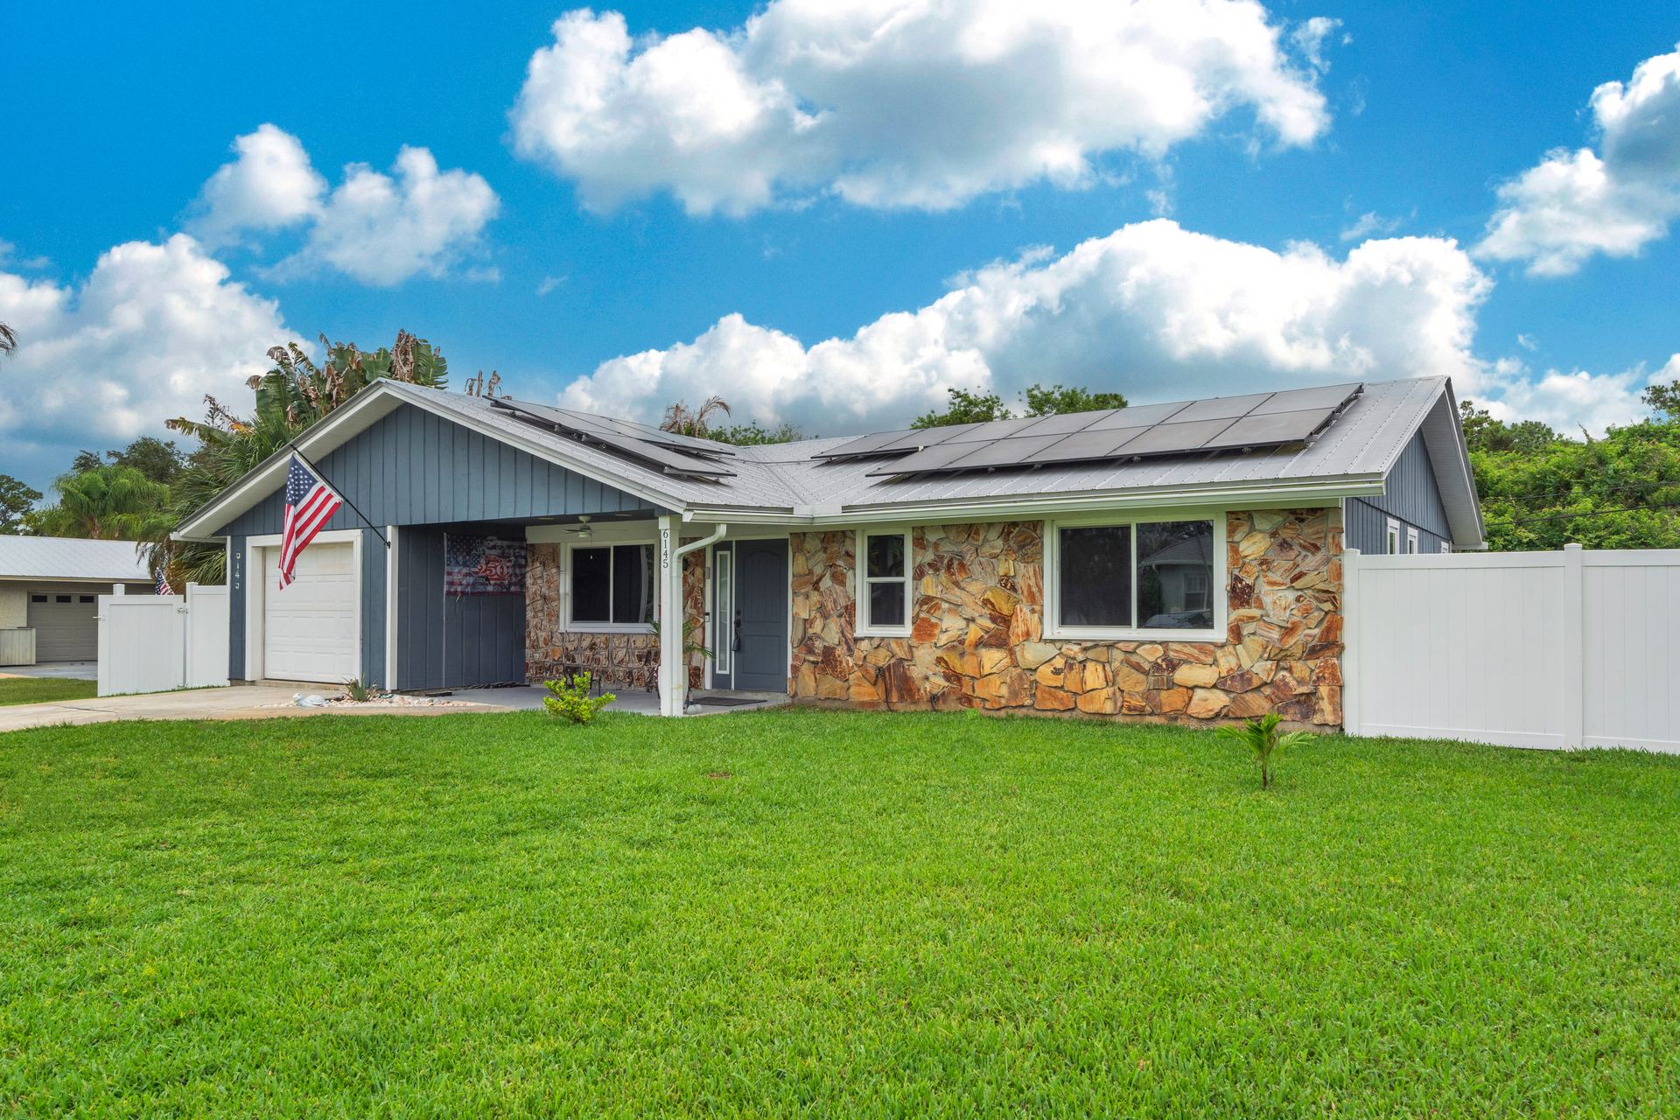
No HOA. No restrictions. No one telling you what to do with your property. Metal roof. Owned solar. Brand-new septic. Hurricane impact windows throughout. The big-ticket items are already handled — this home has been invested in, not just lived in.
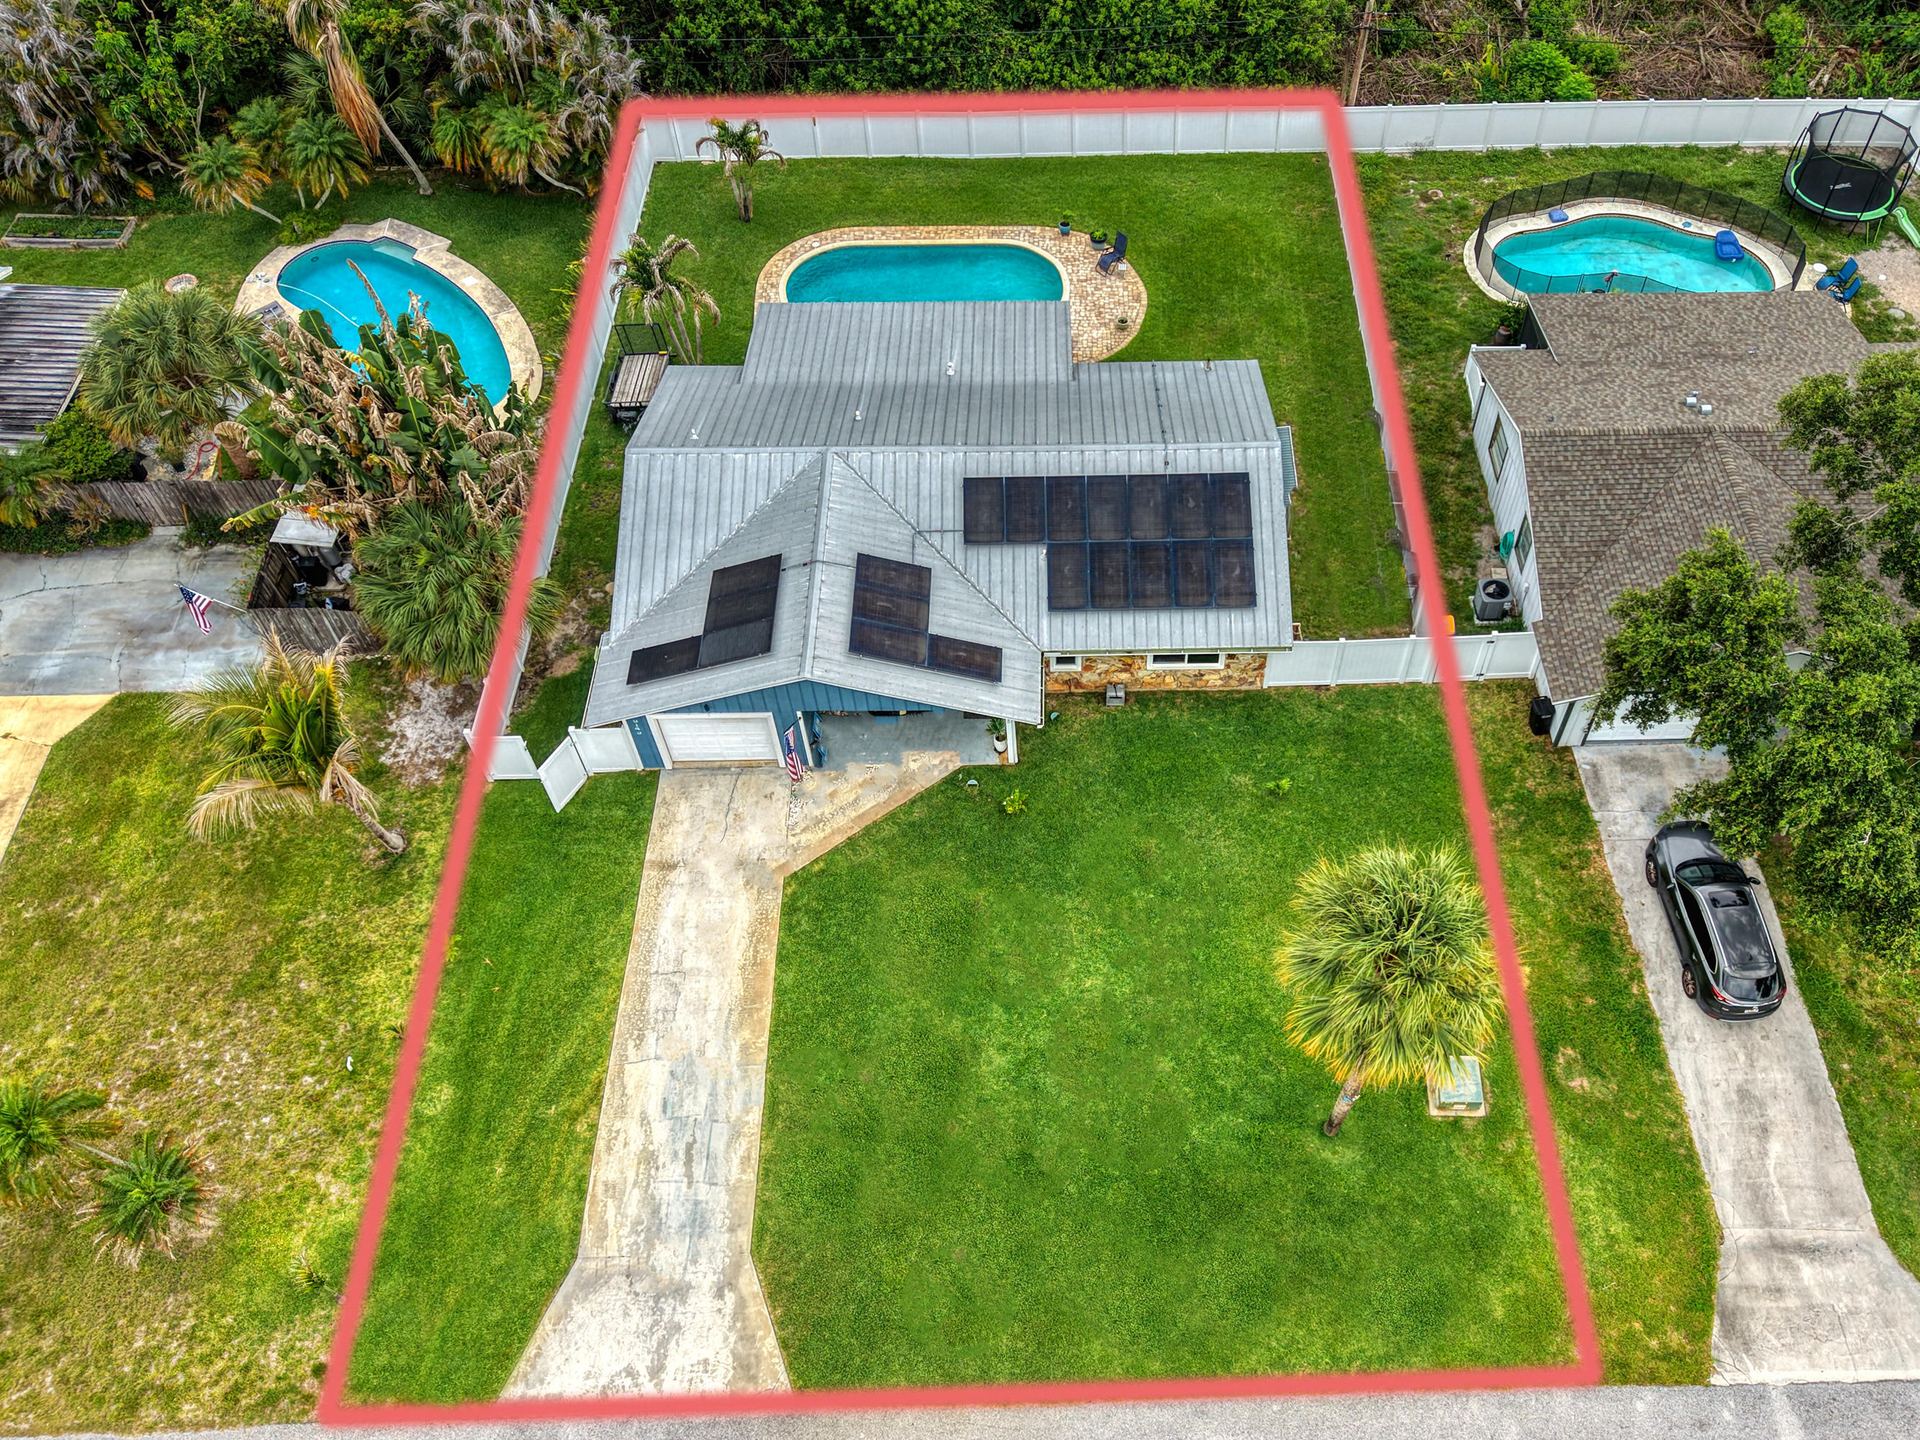
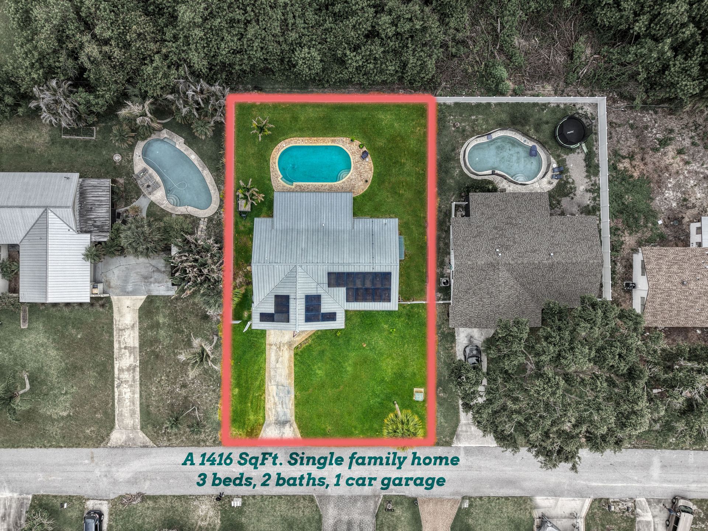
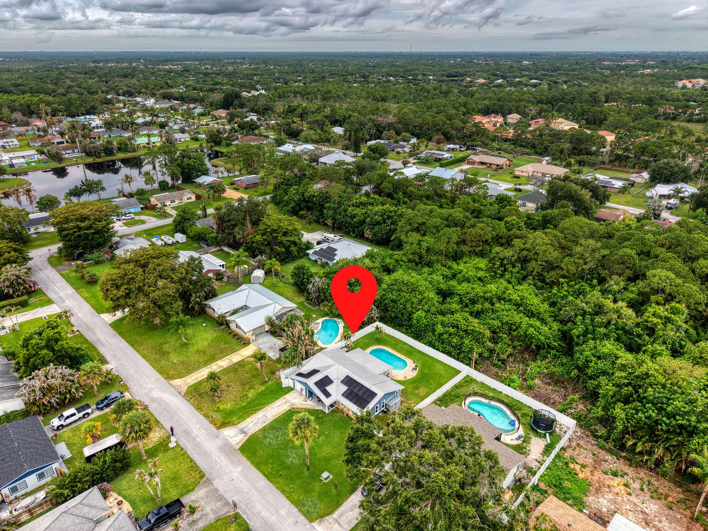
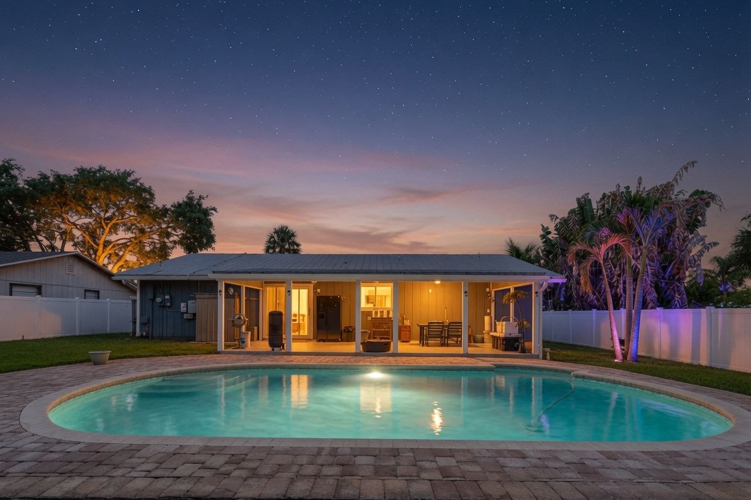
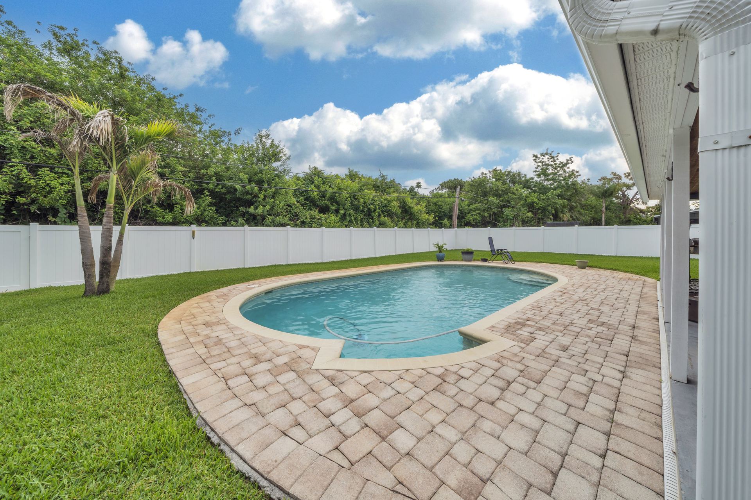
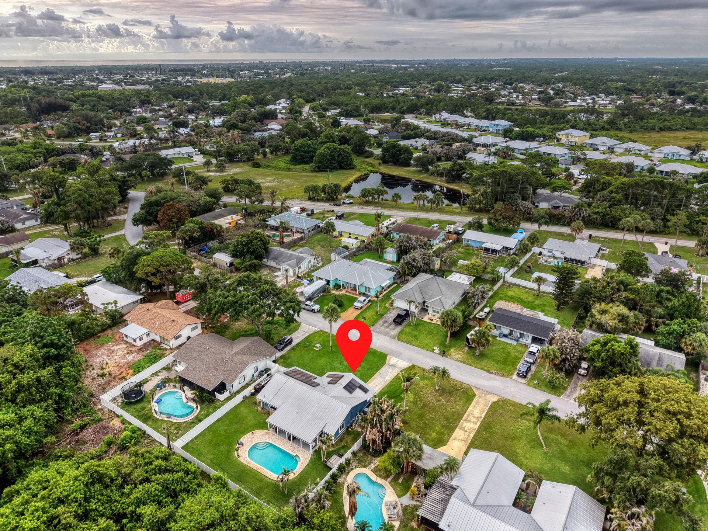
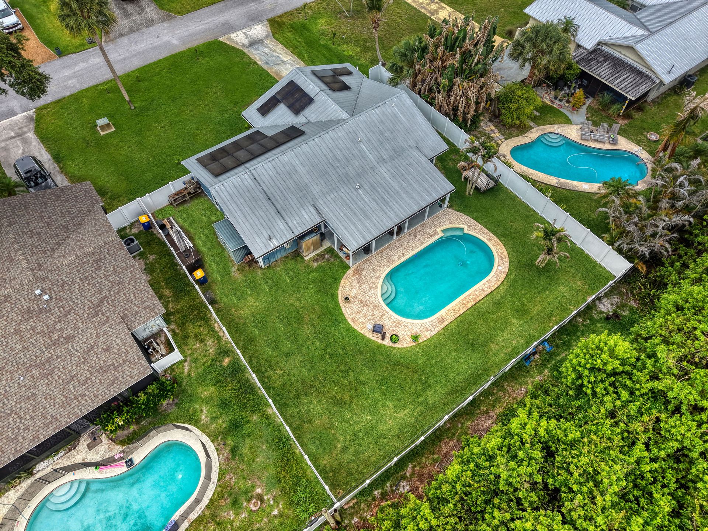
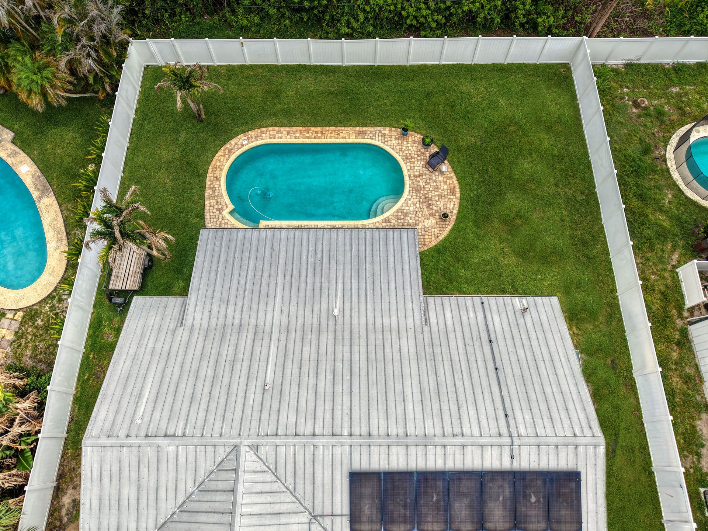
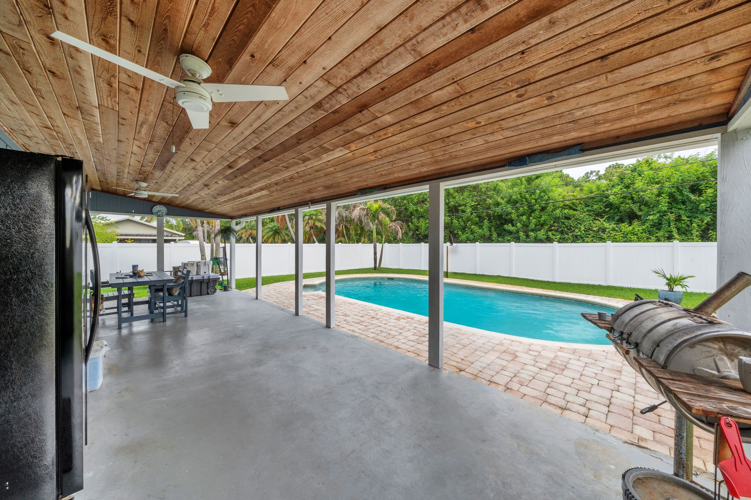
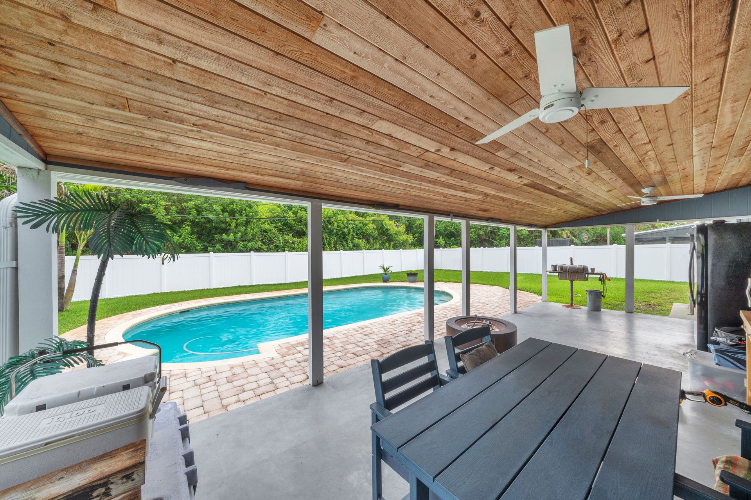
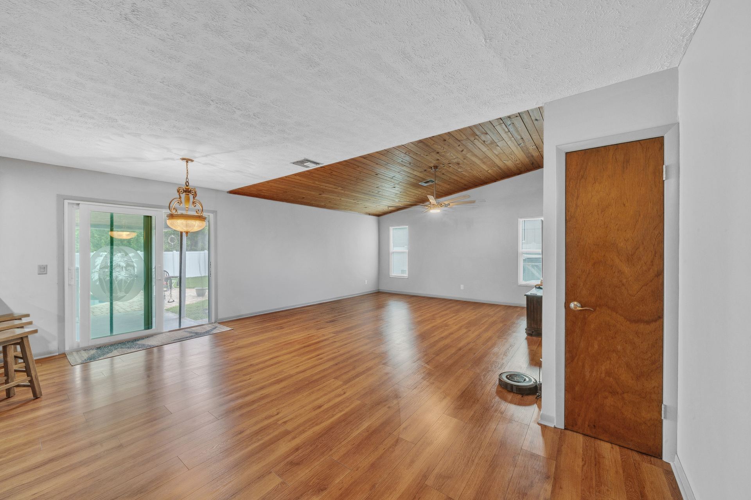
Step outside to a private oasis: 15x30 pool with a gorgeous pool fence, lush lawn, and a fully fenced yard with room for the boat, the trailer, and the RV. Golf cart friendly neighborhood.
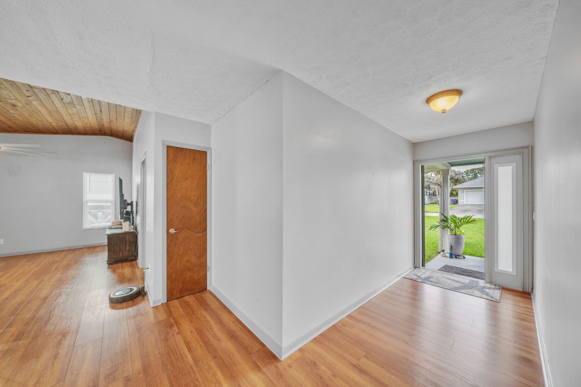
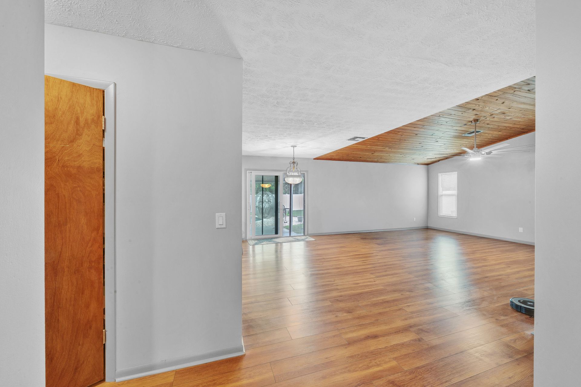
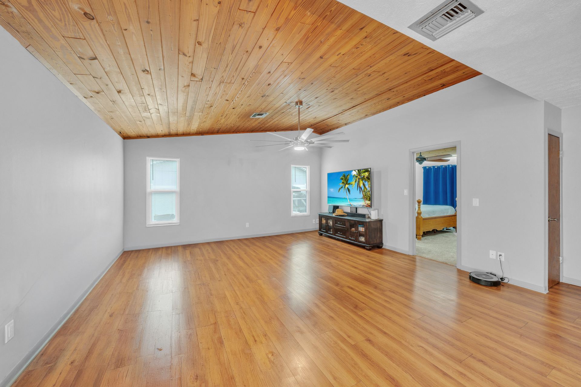
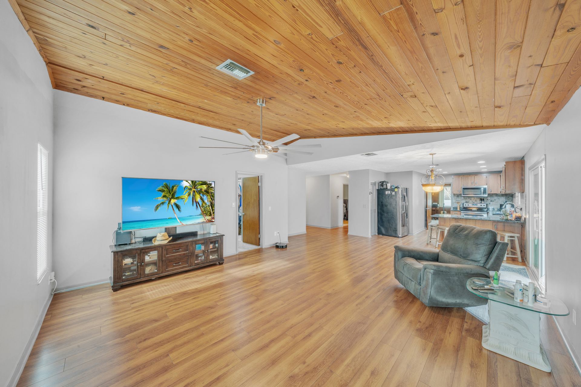
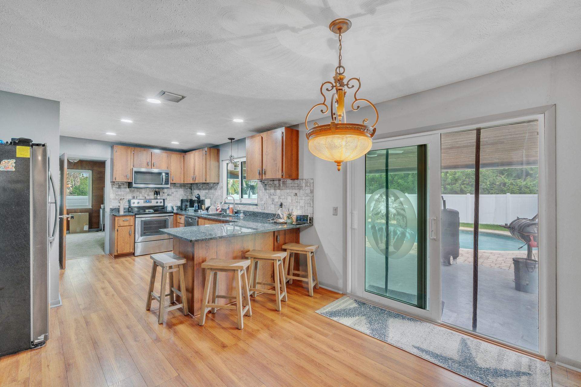
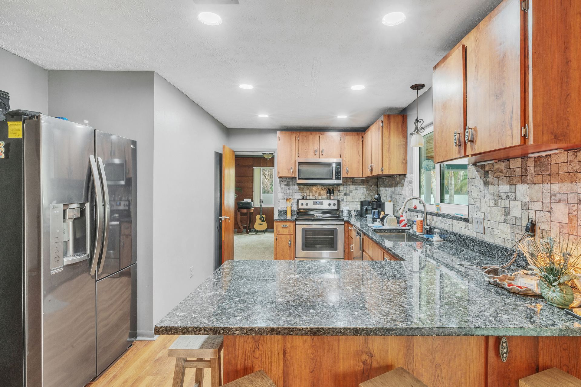
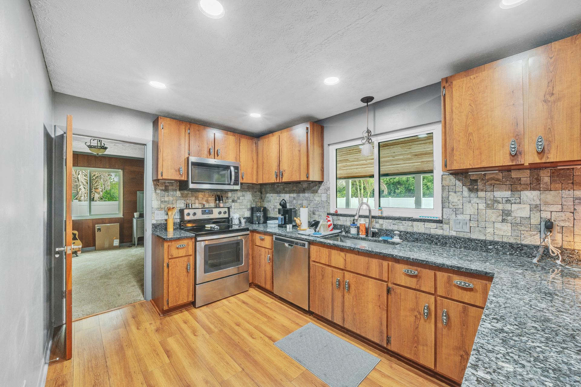
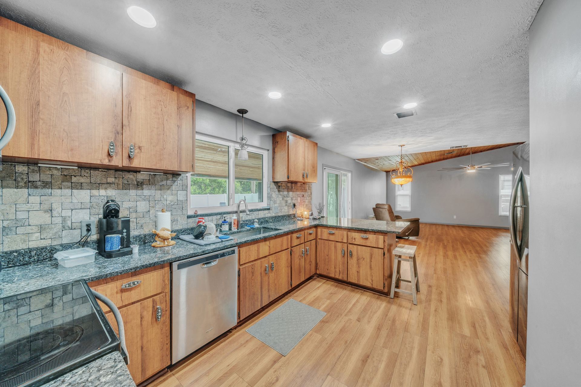
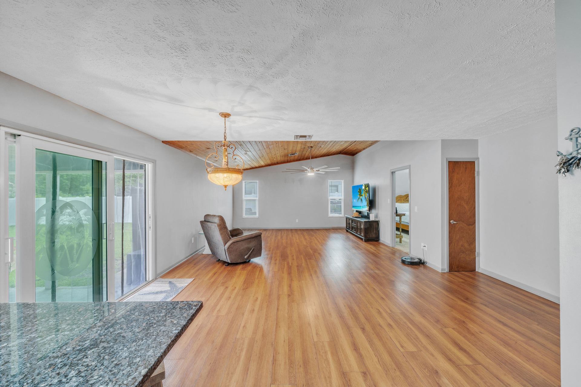
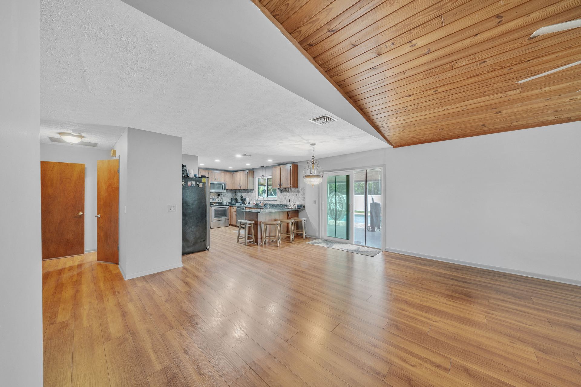
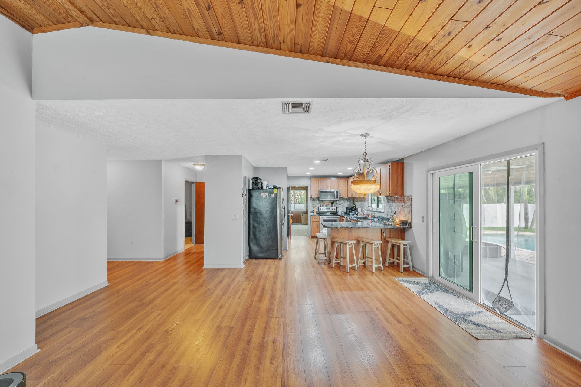
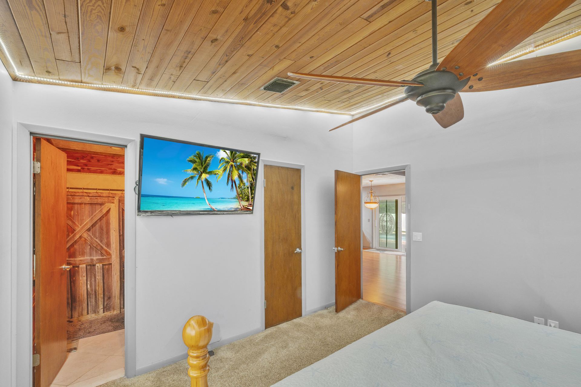
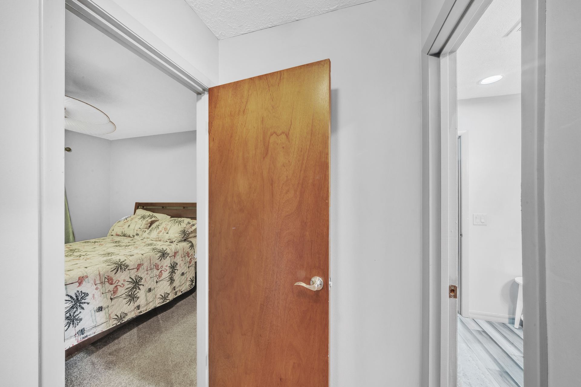
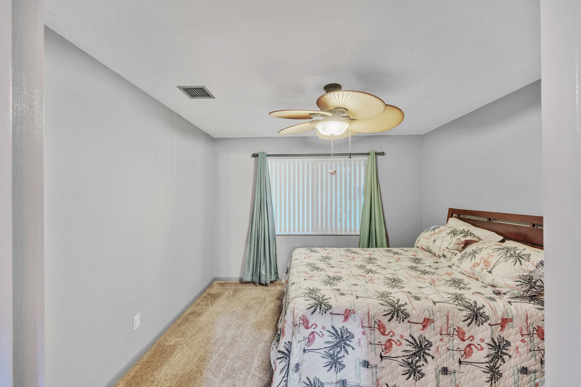
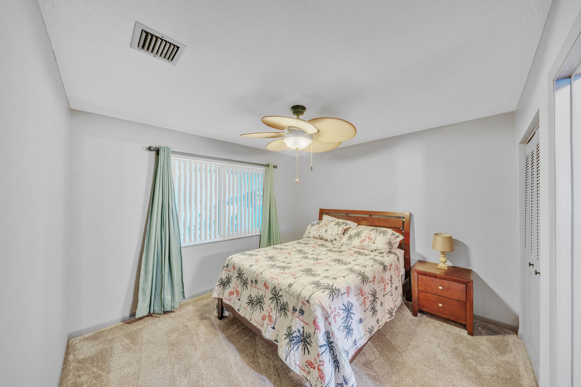
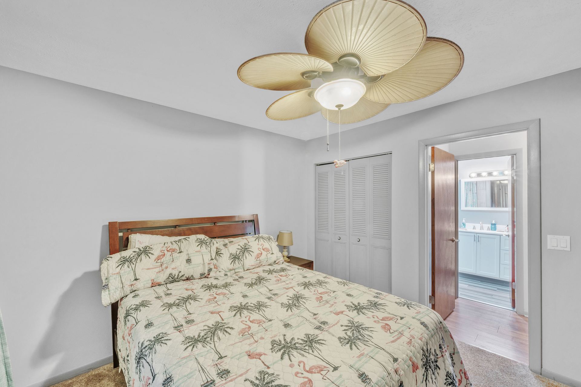
Inside: split bedrooms, cathedral ceilings, updated granite kitchen with stone backsplash, and an open living area that flows right out to the pool.
County-only taxes — no municipal millage. Solar significantly reduces the electric bill.
5.3 miles to Hobe Sound Beach. Minutes to Jonathan Dickinson State Park, golf, and major commuter routes. Come see it.
Property Highlights
- Den / flex room with direct garage access
- Metal roof (2012)
- Full hurricane impact windows — every opening
- Brand-new septic system (2019)
- Owned solar — no lease payment transfers to the buyer
- A/C, water heater, Kinetico water treatment, well pump and holding tank all replaced 2016
- New flooring throughout (December 2024)
- 15x30 private in-ground pool with pool fence
- Fully fenced 0.23-acre yard with gate (2019) — room for boat, trailer, RV
- Golf cart friendly neighborhood
- No HOA, no CDD, no deed restrictions
- Unincorporated Martin County — county-only taxes, no municipal millage
- Flood Zone X
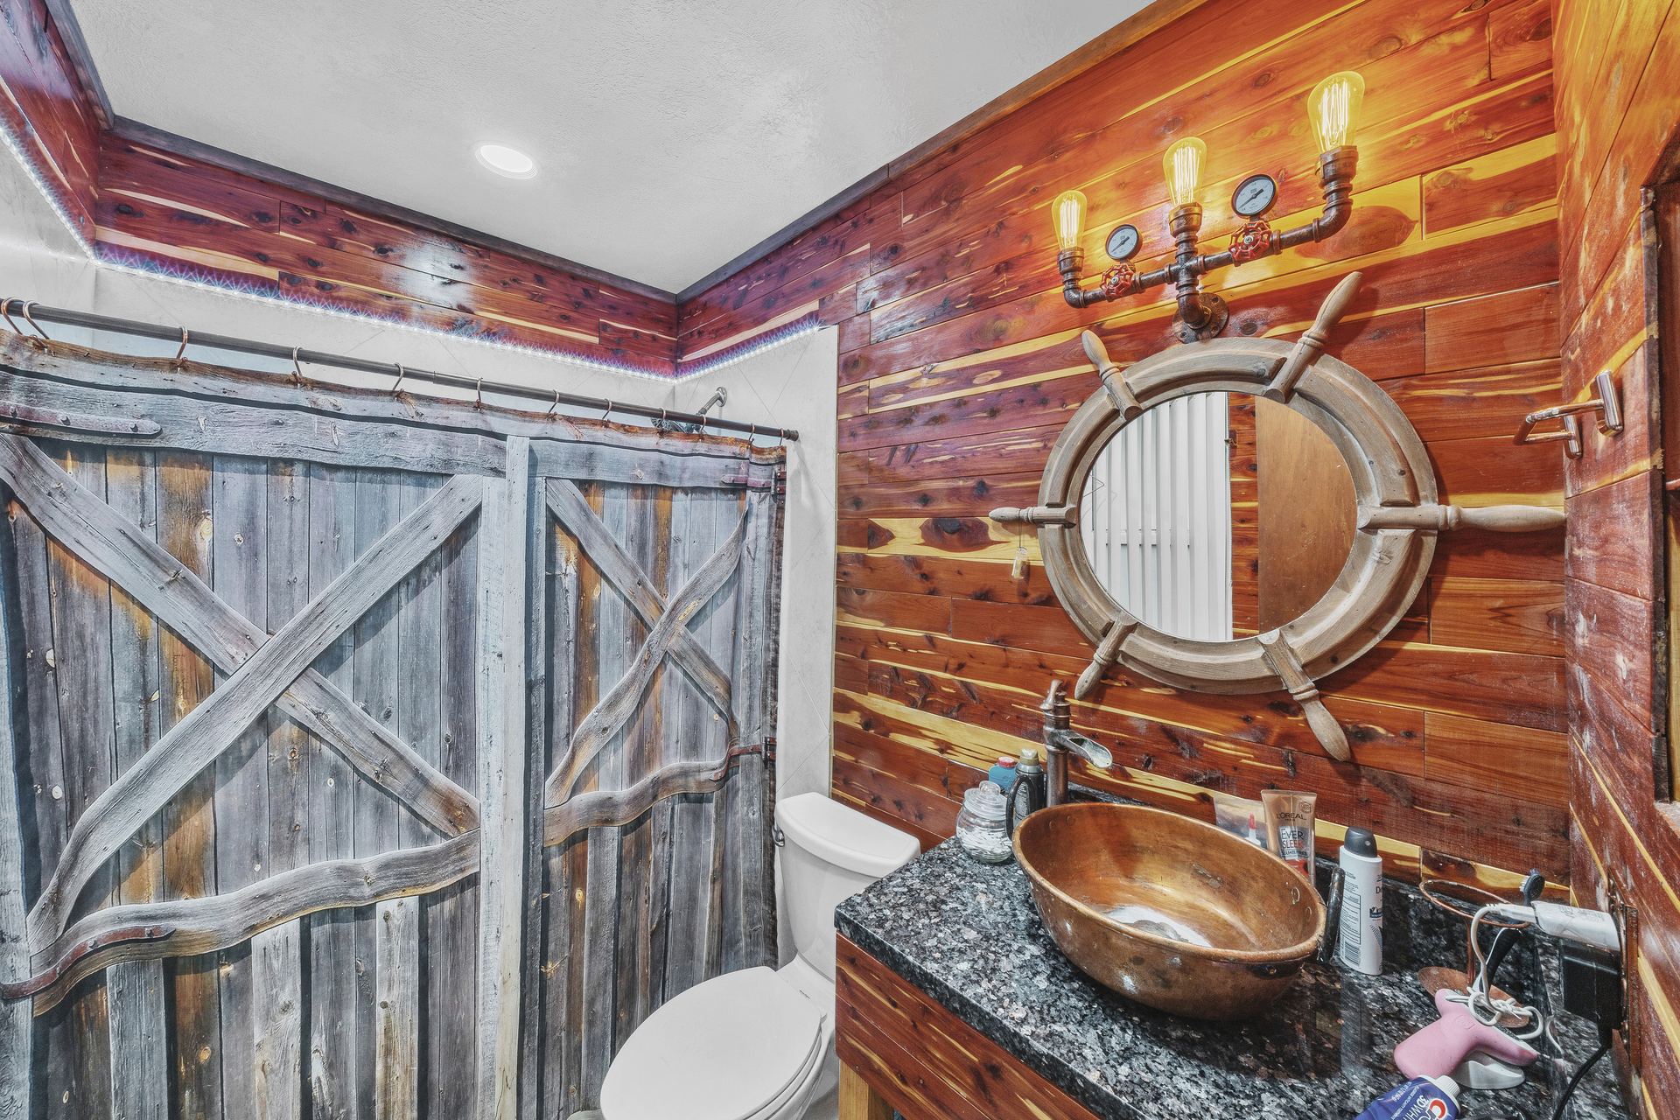
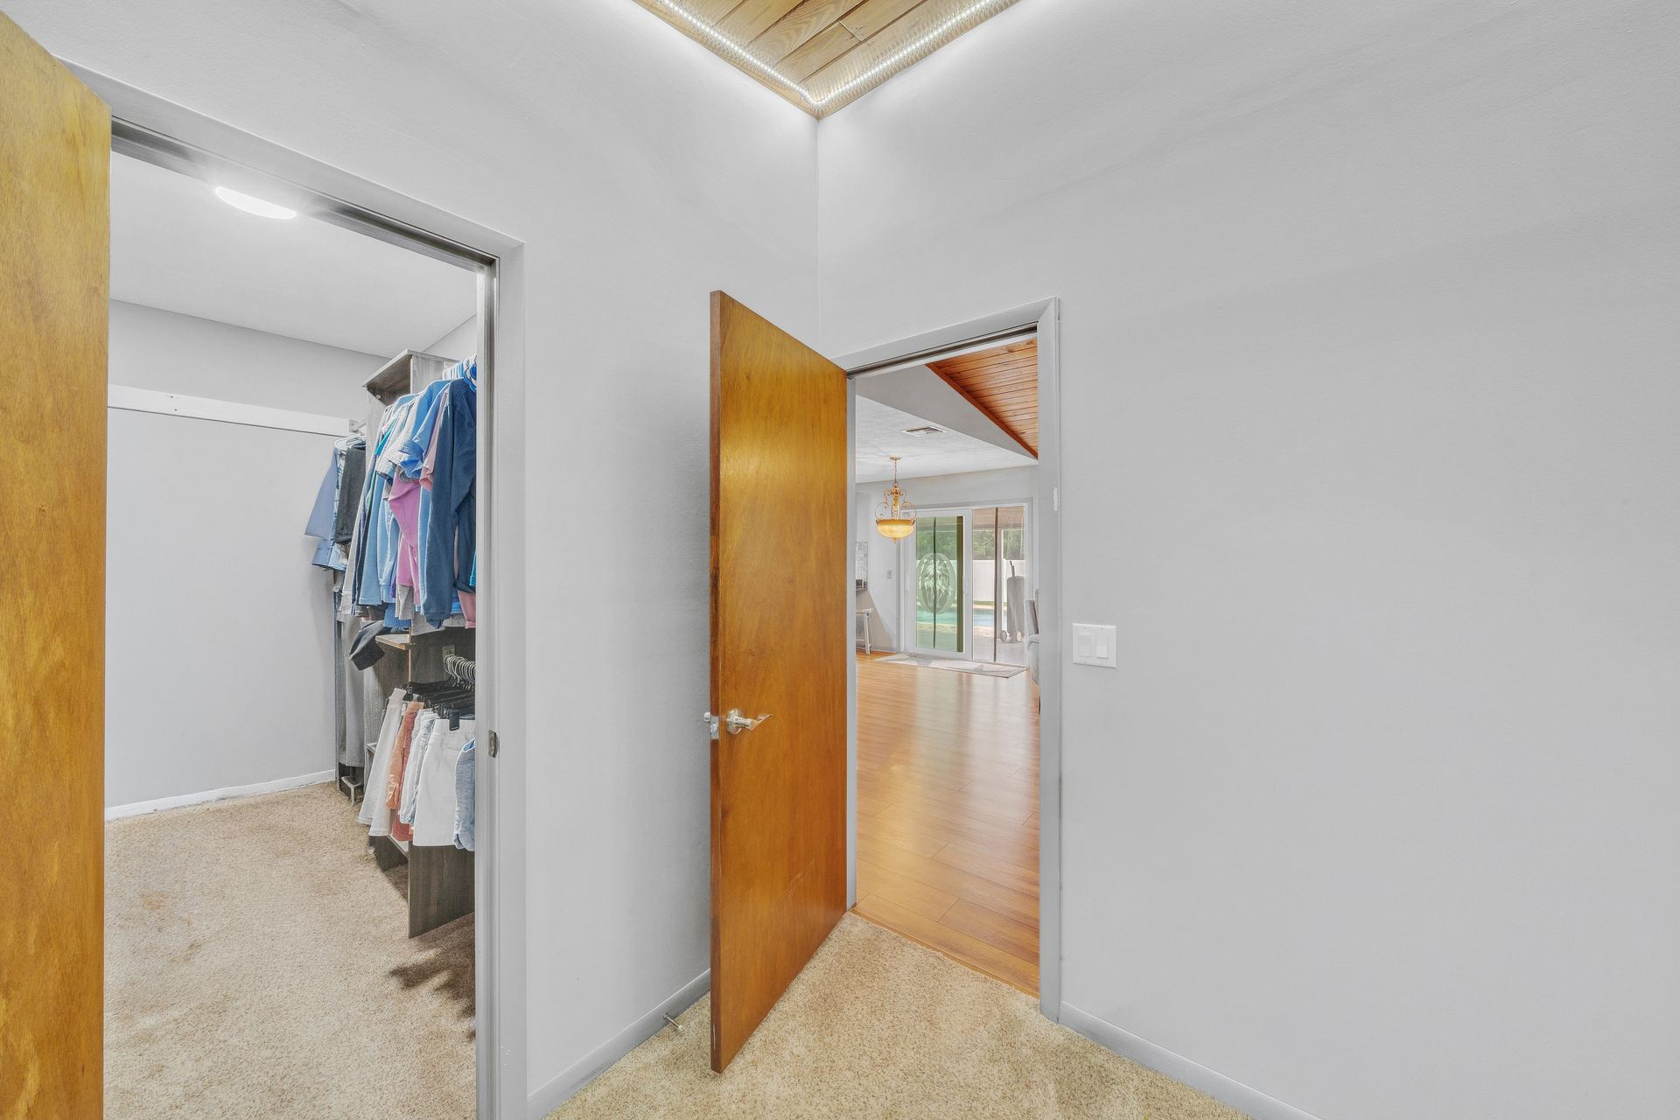
- Split-bedroom layout, cathedral and vaulted ceilings, walk-in closets
- Granite kitchen with stone backsplash, snack bar
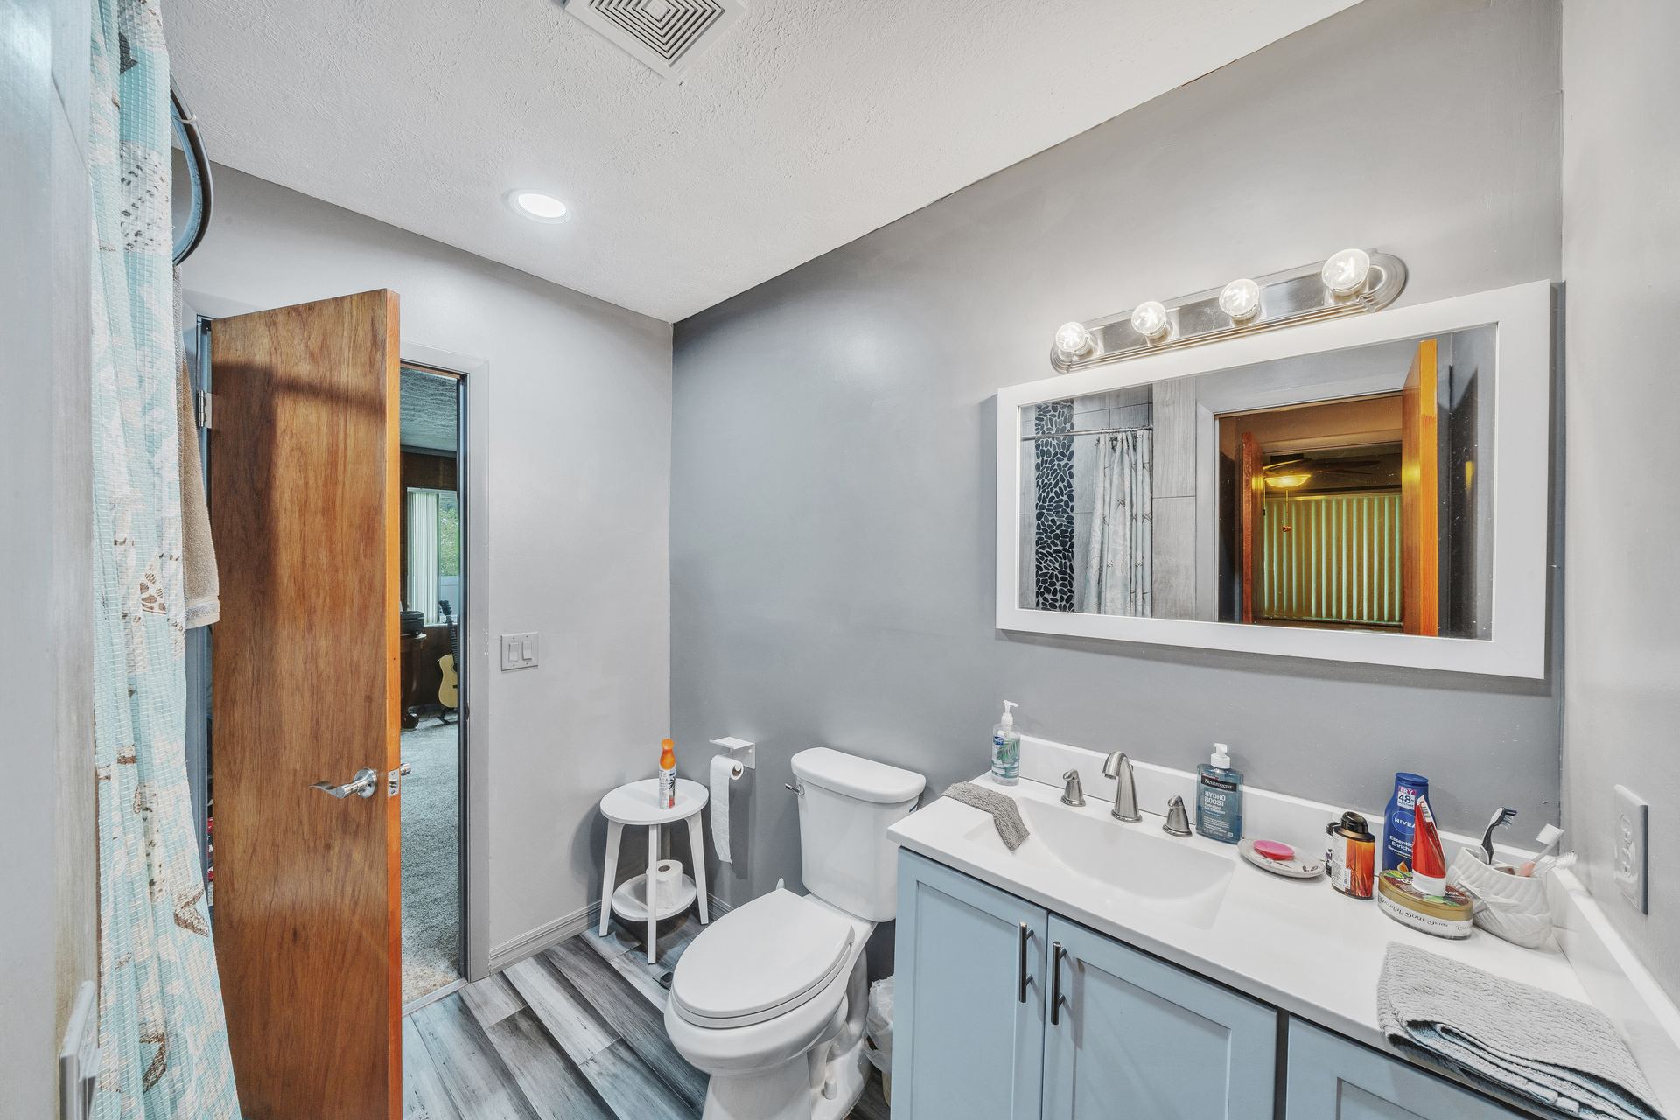
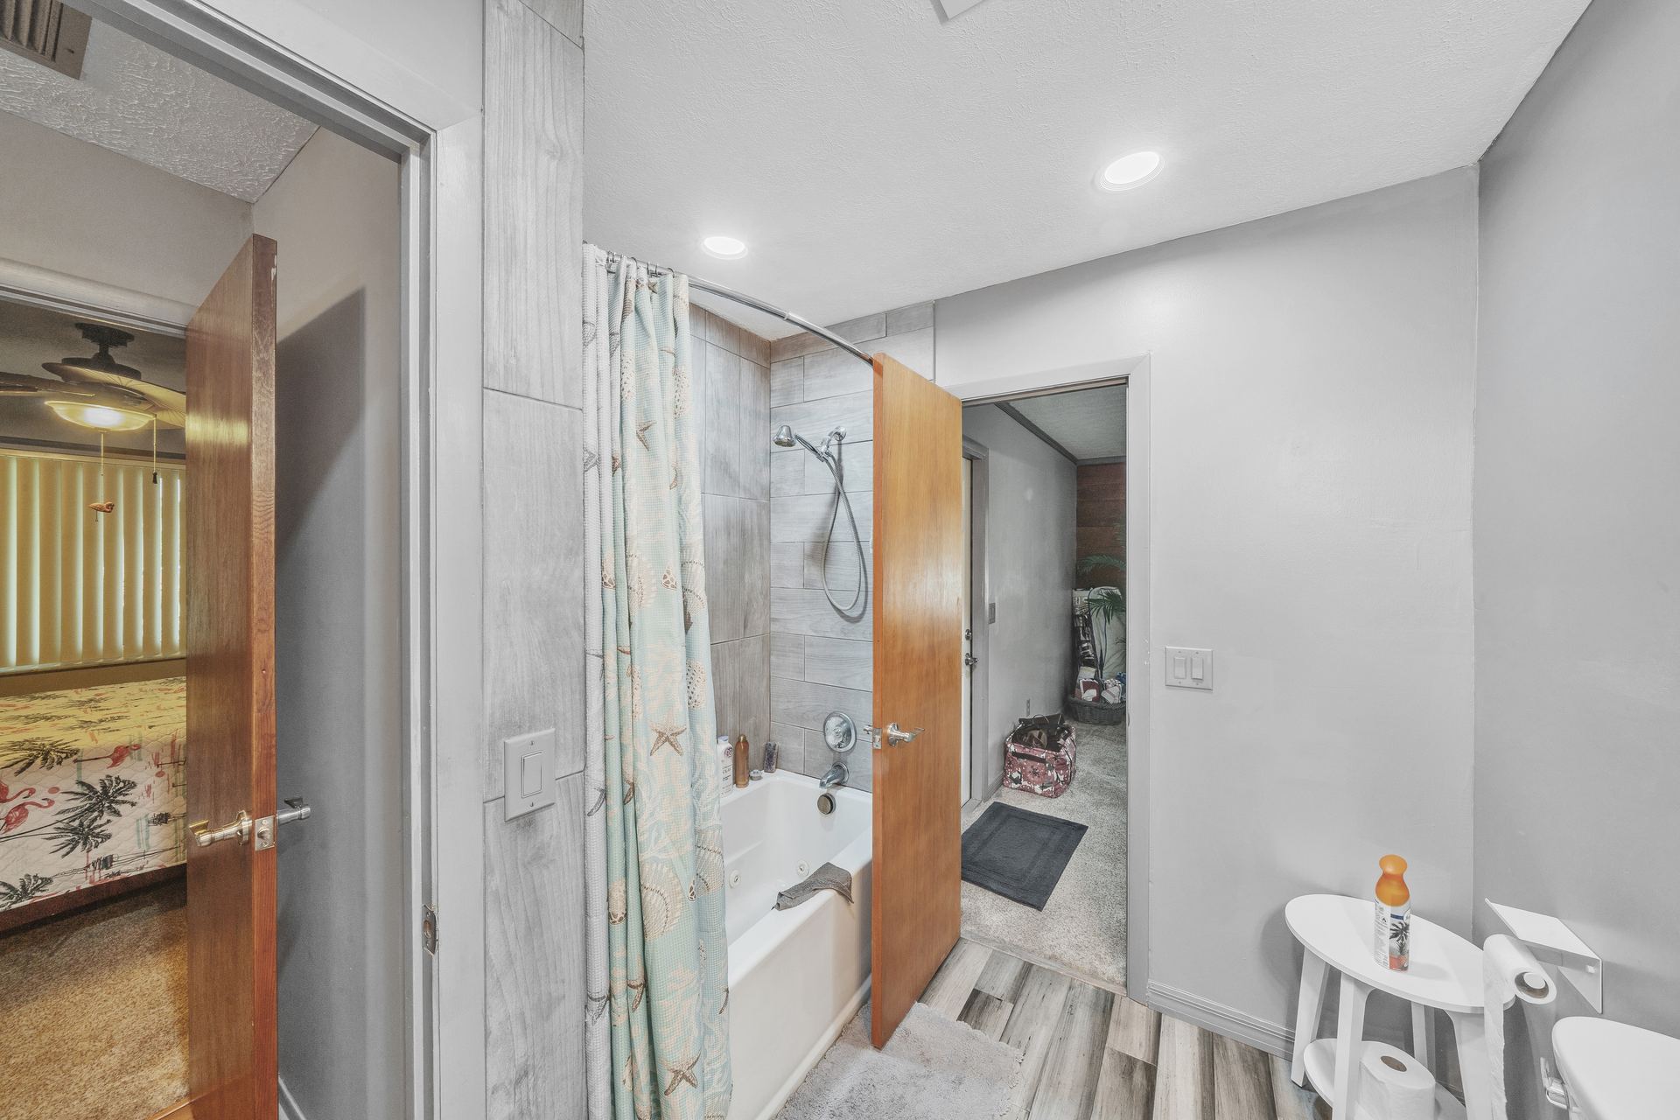
- Attached garage with MyQ smart opener, jacuzzi tub
- 1,416 sq ft living, built 1980, well water and septic, sold as-is
At a Glance
Bedrooms / Bathrooms
2 bed + den / 2 bath
Living Area
1,416 sq ft (Martin County Property Appraiser)
Total Under Roof
2,212 sq ft
Lot Size
10,000 sq ft (0.23 acres)
Year Built
1980
Stories
1
Garage
1 space, attached
Total Parking
3 vehicles
Pool
Private, 15' x 30'
Waterfront
No
View
Pool
HOA
None
Roof
Metal (2012)
2025 Annual Taxes
$3,012
Room Dimensions
Room dimensions are approximate and should be independently verified.
Interior & Kitchen
Interior Features
- · Den / flex room with a direct door into the attached garage
- · Split-bedroom floor plan
- · Cathedral and vaulted ceilings
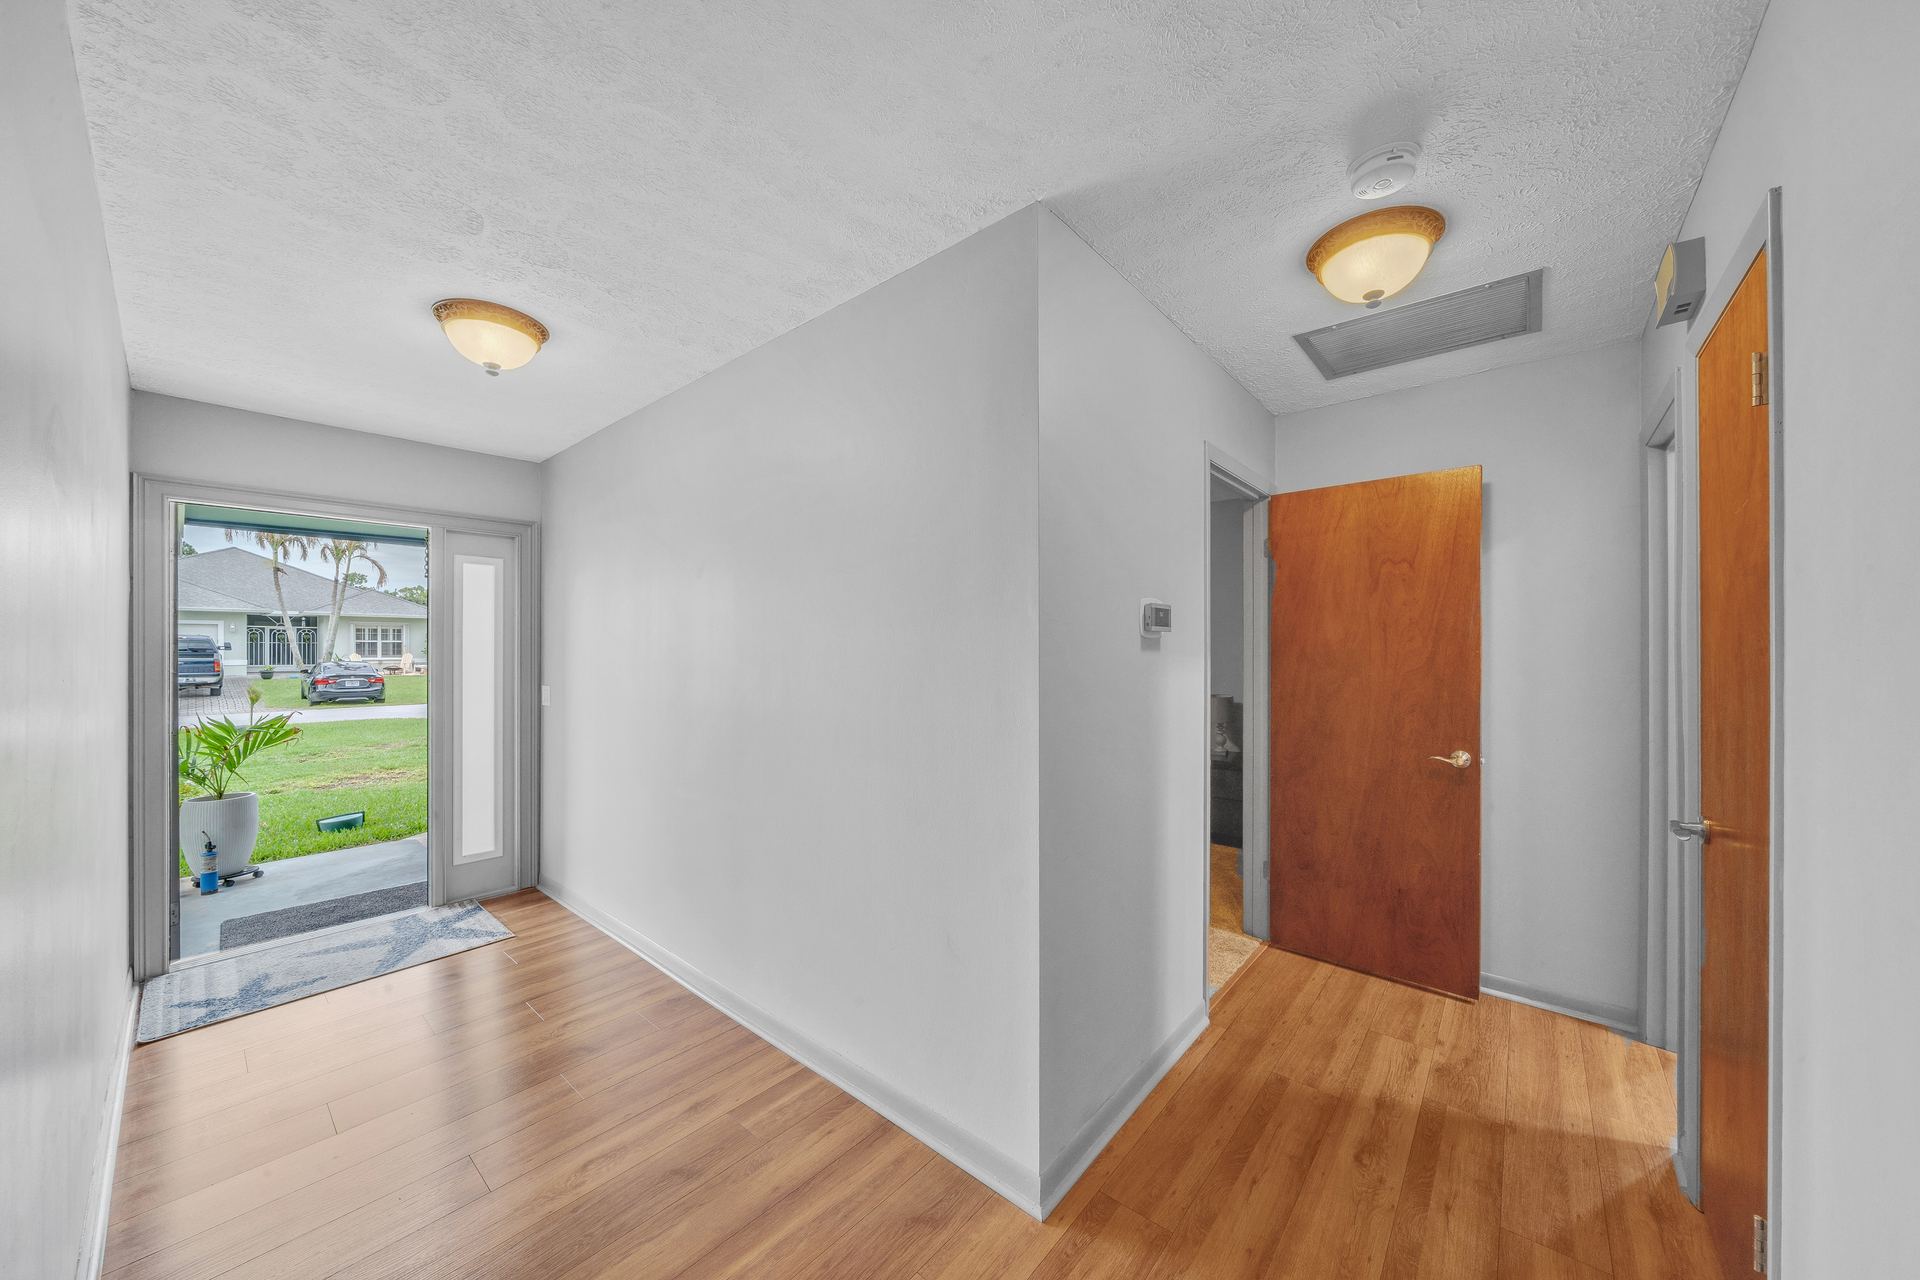
- · Entrance foyer
- · Granite kitchen with stone backsplash and snack bar
- · Pantry
- · Walk-in closet
- · Jacuzzi tub
Appliances
- · Dishwasher
- · Dryer
- · Electric range
- · Ice maker
- · Microwave
- · Refrigerator
- · Washer
- · Water heater
- · Kinetico water treatment system
Flooring
- · Carpet
- · Laminate
Exterior, Pool & Outdoor Living
Pool
- · In-ground
- · Fenced pool area
- · Pool equipment included
Outdoor Living
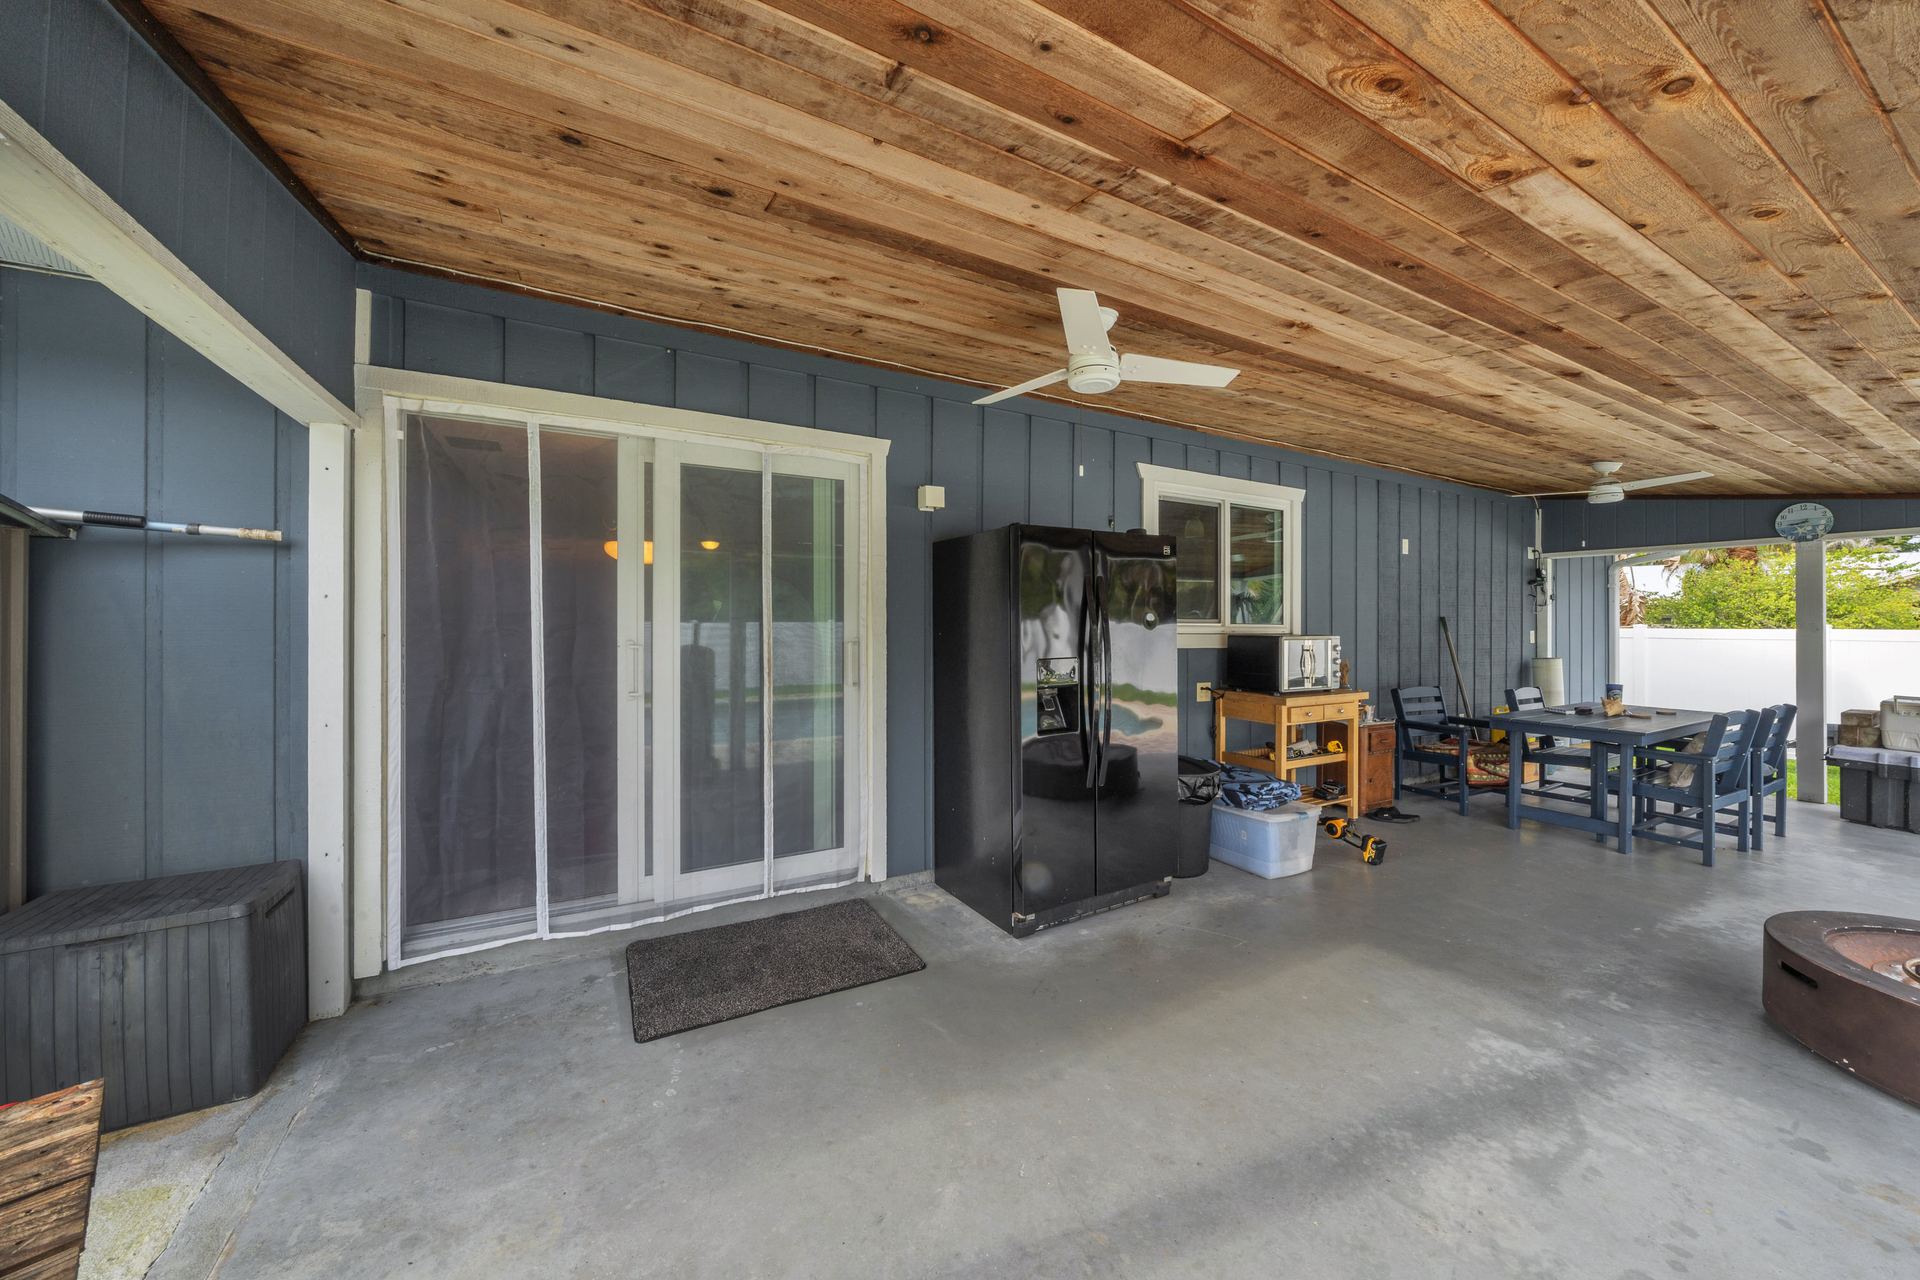
- · Covered patio
- · Open porch
- · Exterior lighting
- · Storage
- · Automatic sprinkler system
- · Attached garage with MyQ smart opener
Lot & Landscaping
- · Landscaped
- · Mature trees
- · Fully fenced yard with gate (vinyl, 2019)
Systems & Mechanical Updates
Roof
Metal — installed 2012
Cooling
Central air conditioning, 3 ceiling fans
Heating
Central heat
Solar
Owned solar power system (not leased)
Storm Protection
Hurricane-rated impact windows — every opening in the home
Sewer
Septic system — newly installed in 2019
Water Source
Private well
Construction
Frame, Stone accents
Confirmed Upgrades
- · Metal roof (2012)
- · A/C, water heater, Kinetico water treatment, well pump and holding tank all replaced (2016)
- · New septic system (2019)
- · Fully fenced yard with gate (2019)
- · New flooring throughout (December 2024)
- · Owned solar power system — no lease payment transfers to the buyer
- · Hurricane impact windows — every opening
- · Renovated kitchen with granite counters and stone backsplash
- · Attached garage with MyQ smart opener
HOA & Community — Poinciana Gardens
No homeowners association, no CDD, no membership fee, and no deed restrictions on the property.
Leasing: Permitted. Leasing is permitted, with no minimum lease term or annual-leasing-frequency limit noted on the listing.
Pets: Allowed. No pet restrictions and no pet fee noted on the listing.
Explore Hobe Sound Real Estate →Financial & Ownership Considerations
- · Water and sewer are provided by a private well and septic system rather than municipal utilities — factor in the periodic maintenance those systems require.
- · The solar power system is owned outright rather than leased, so there is no separate solar lease payment or lease-assumption process for a buyer to qualify for.
- · Property taxes are billed at the Martin County rate only (no city millage) and currently reflect the seller's homestead exemption; taxes are commonly reassessed after a sale, so buyers should confirm expected post-sale taxes with their agent or the Martin County Property Appraiser.
- · The home is being sold as-is, which is a standard Florida contract structure rather than a reflection of the property's condition — a standard home inspection is still recommended, as with any purchase.
- · Accepted financing types include cash, conventional, FHA, and VA loans.
Financing accepted: Cash, Conventional, FHA, VA Loan
Location & Lifestyle
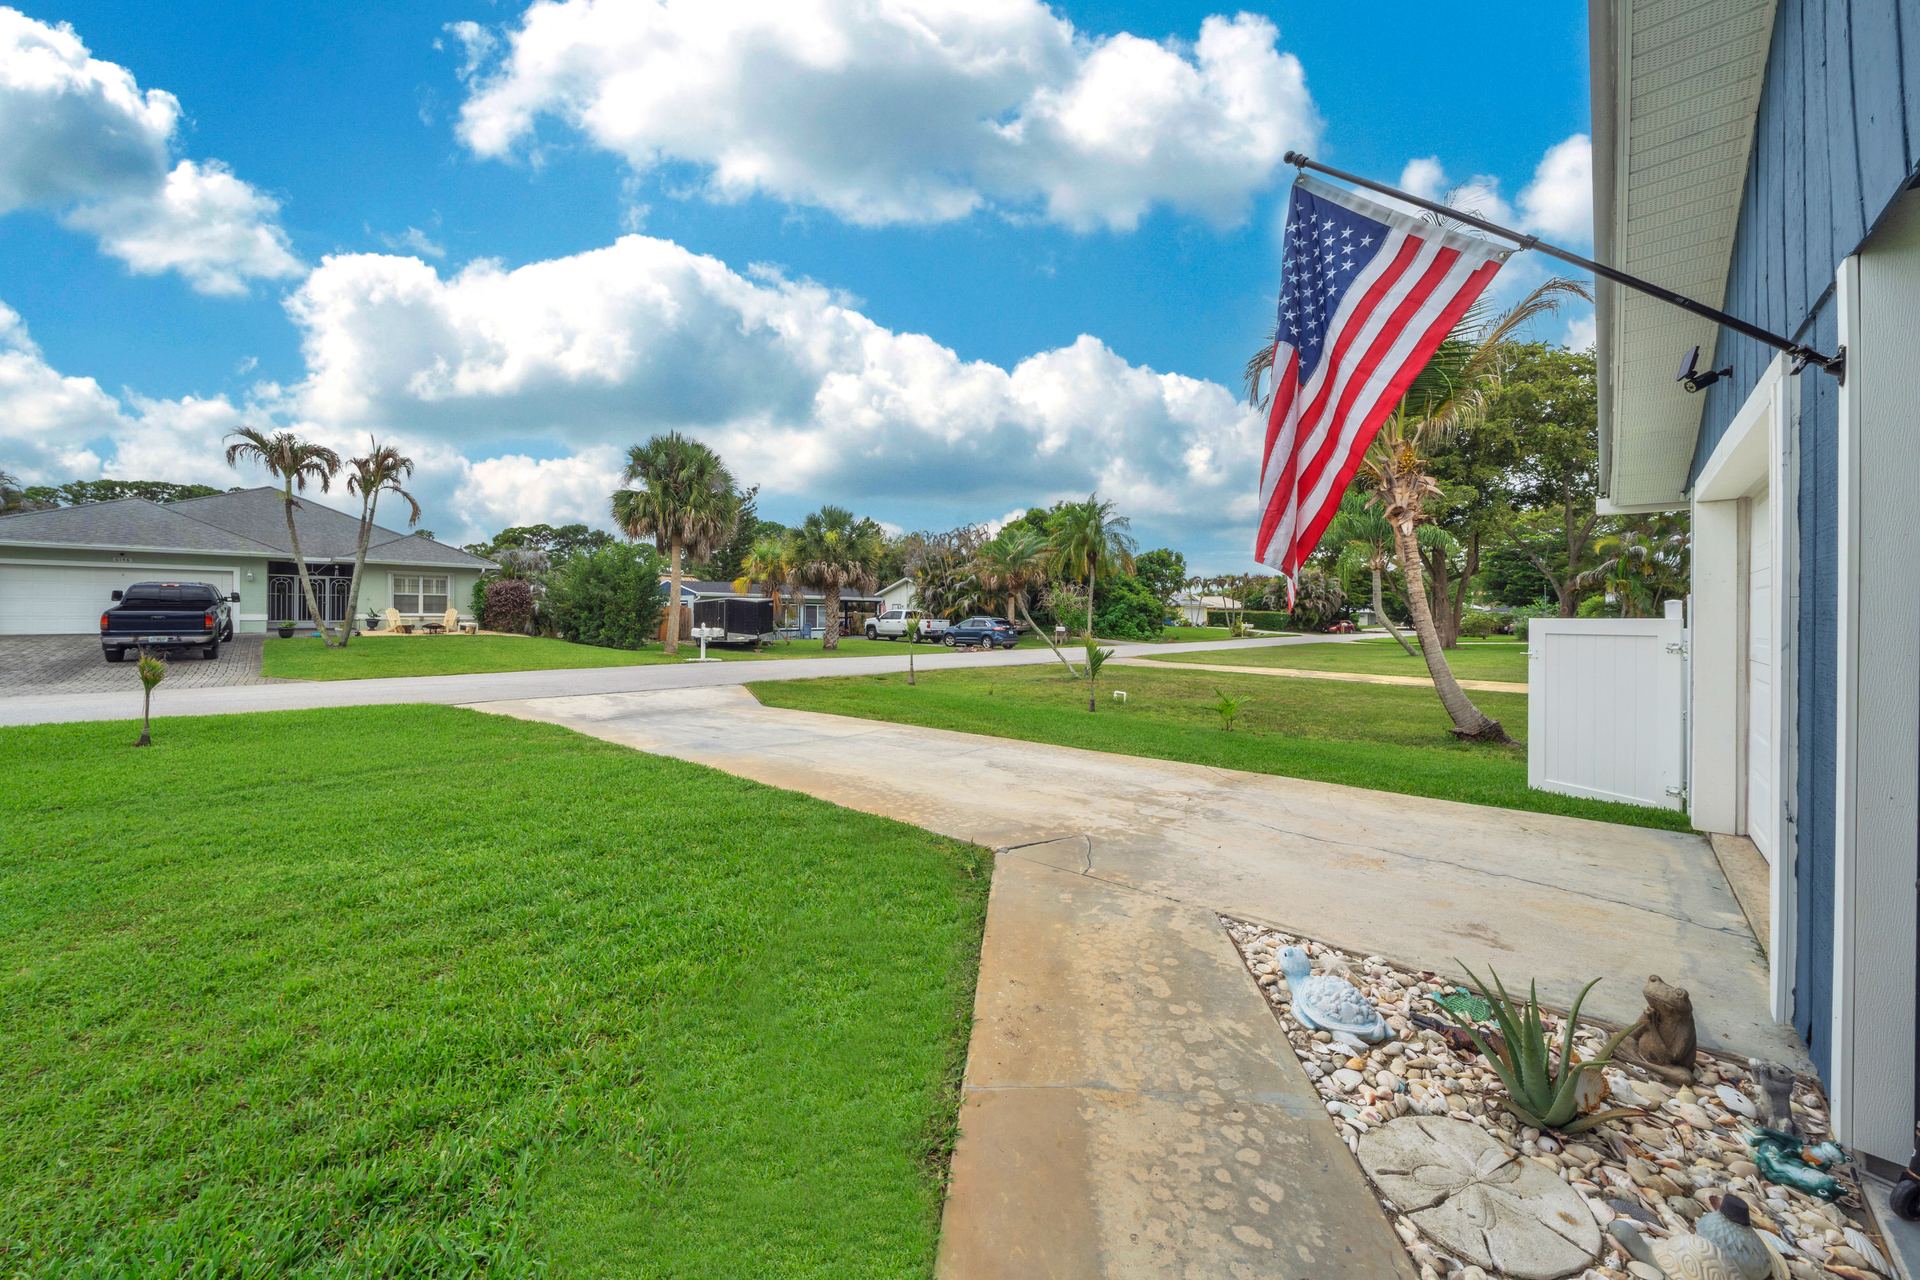
- · Frontage on a paved, publicly maintained city street west of US-1, with direct access to the area's main commuter routes.
- · Hobe Sound Beach and the Hobe Sound National Wildlife Refuge are a short drive east.
- · Jonathan Dickinson State Park sits along the western edge of the Hobe Sound community.
- · Jupiter — with its full range of shopping, dining, marina, and medical facilities — is about 10 minutes south.
Assigned Public Schools
Per the Martin County School District. School assignments can change — verify current boundaries directly with the district.
- · Elementary: SeaWind Elementary School
- · Middle: Murray Middle School
- · High: South Fork High School
Ready to Learn More?
Reach out any time — we'll confirm availability, answer questions on financing or ownership costs, and get you the MLS sheet.
Continue Your Search
Other Homes for Sale in Poinciana Gardens
Live MLS data, updated daily. Everything currently on the market inside Poinciana Gardens.
Listing Team

John Oliver
Listing Agent · REALTOR® · ABR · RENE · RSPS · SRS
Premier Brokers International · License #3355676

Christine Dekant
Co-Listing Agent · REALTOR® · RENE · GRI · CLA
Premier Brokers International · License #3264840
2 bedrooms plus a den/flex room. The den has no closet and has a door opening into the garage; buyer to verify intended use and any conversion with the Martin County Building Department. Improvement dates provided by seller. All information deemed reliable but not guaranteed; measurements approximate. Buyer to verify all items independently.
Listing information is deemed reliable but is not guaranteed. Square footage, lot size, taxes, HOA details, and all other information should be independently verified by the buyer. Equal Housing Opportunity — Premier Brokers International does not discriminate on the basis of race, color, religion, sex, national origin, familial status, or disability. MLS# B26040163DX · Listed June 12, 2026 · 33 days on market.
6145 SE Audubon Lane
Ready to See It in Person?
Contact John Oliver directly, or call the office and we'll connect you with the listing team.