Lotus · Boca Raton, Florida · Active on BeachesMLS
8804 Skyward Street
$2,799,999
- Bedrooms
- 5
- Bedrooms
- Baths
- 6.5
- Baths
- SF Under Air
- 4,932
- SF Under Air
The Listing
Built 2021. On the lake. Behind the Lotus gate.
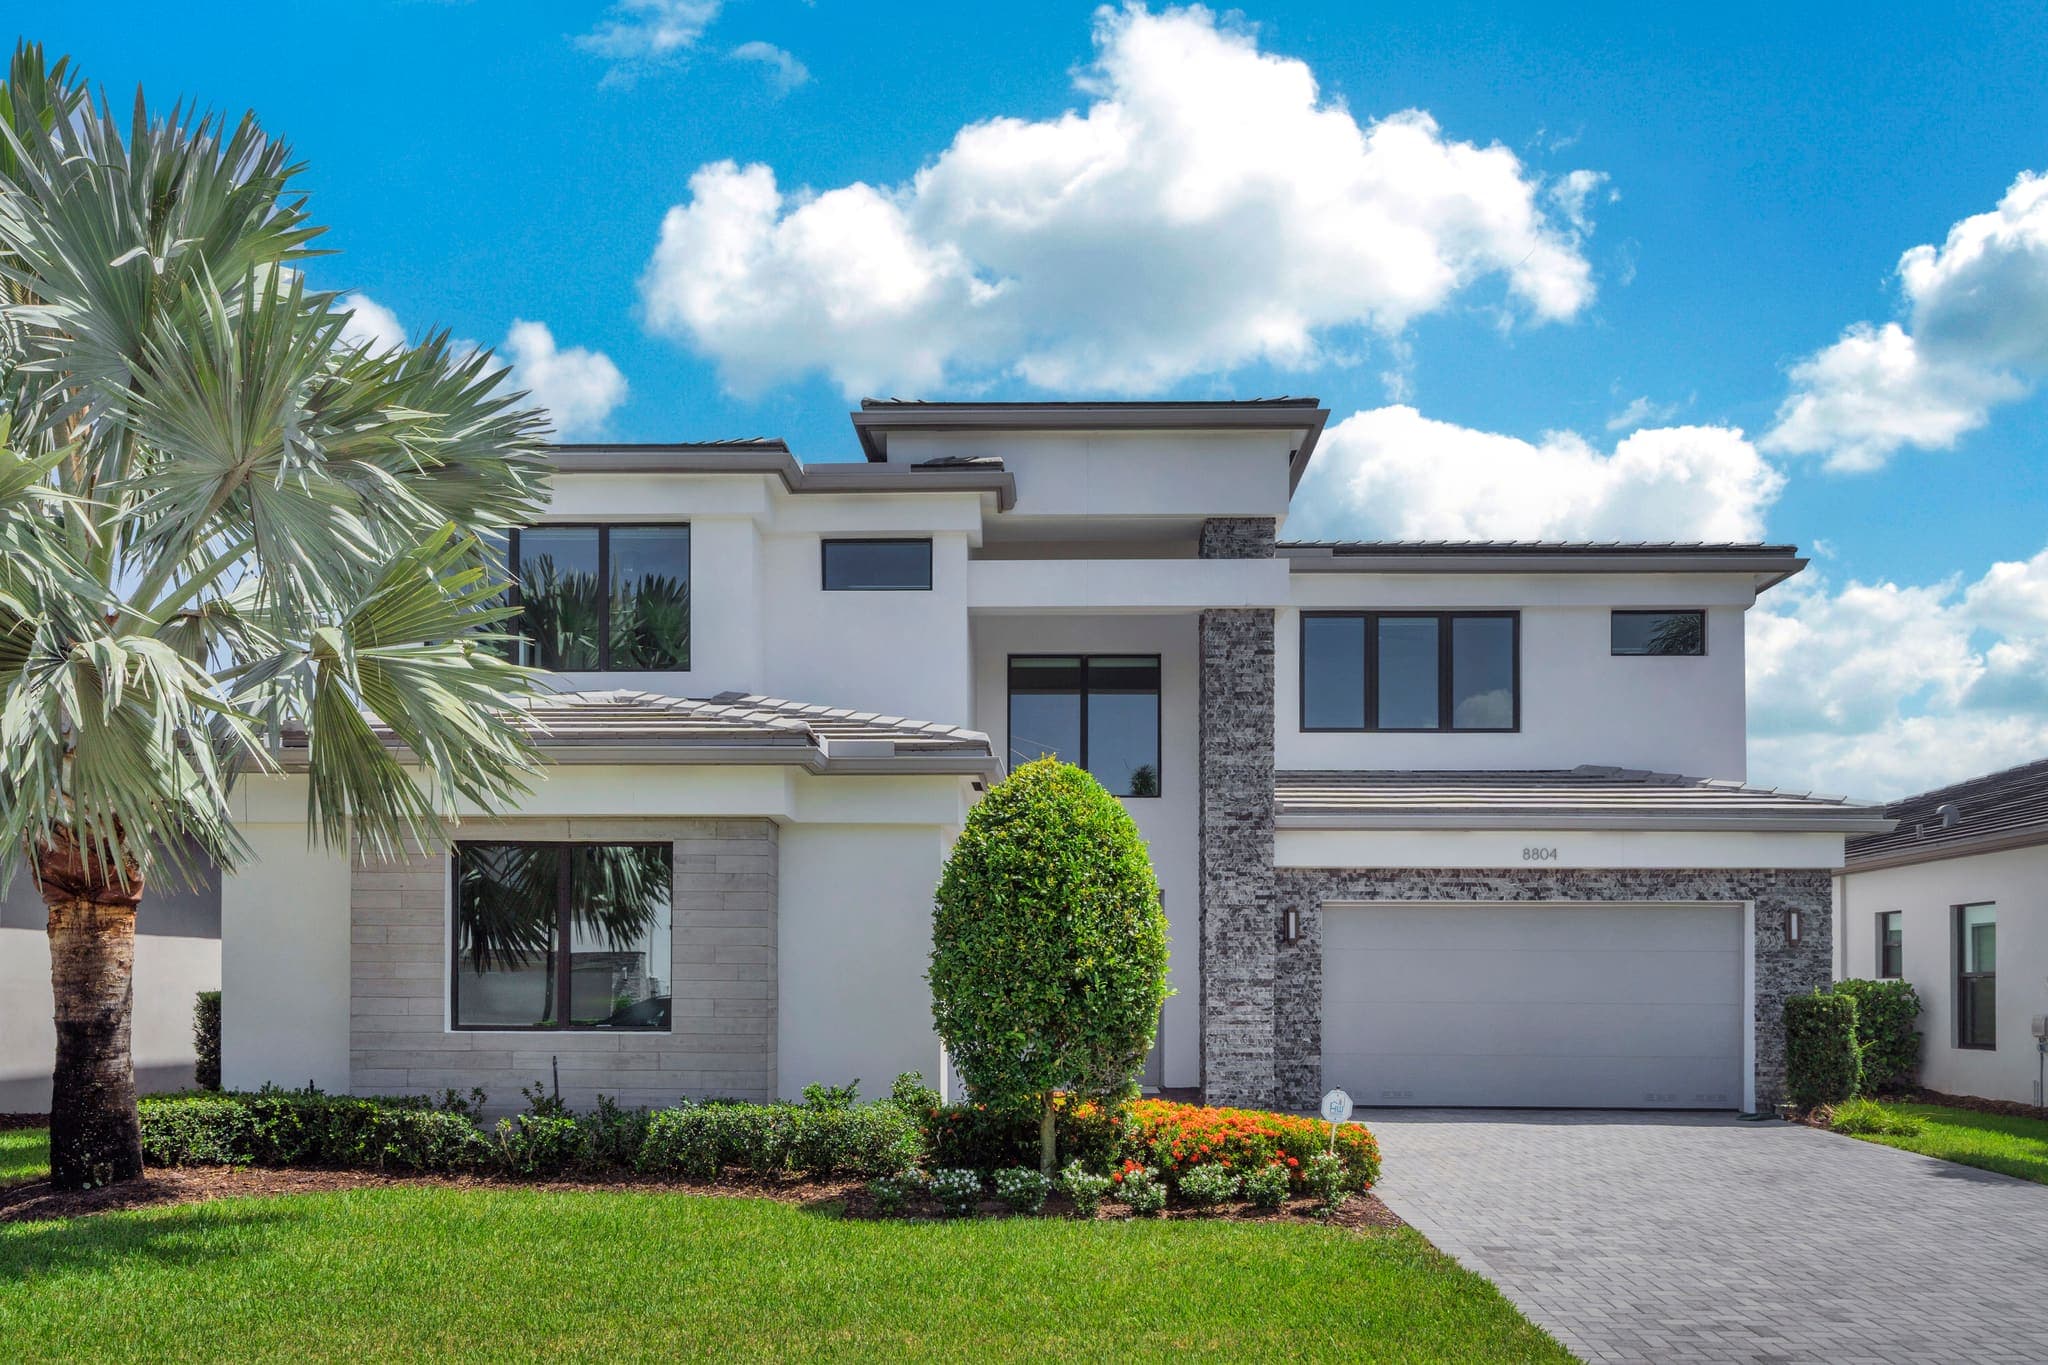
8804 Skyward Street is a Sumatra Select from GL Homes’ Bali Collection — the big two-story — on a waterfront homesite in Lotus, and waterfront was never a large share of what Lotus released. Five bedrooms, every one of them en suite. A 22-foot entry under a curved staircase. And behind the house, open water.
The Waterfront
The value driver is the water behind it.
This lot doesn’t look across a canal into a neighbor’s screen enclosure — it opens onto the lake itself. The pool came in 2022, built custom rather than from the builder’s catalog: saltwater, heated, a main body sized for actual swimming and an offset shallow sun shelf finished in deep blue glass-mosaic tile with bubblers, the whole thing wrapped in a marble deck.
Nearly 36 feet of covered lanai runs the back of the house under a 10-foot ceiling with fans, and a full cabana bath opens directly onto it — wet feet never cross the kitchen.
- Custom pool
- Saltwater · heated · built 2022
- Sun shelf
- Blue glass mosaic · bubblers
- Marble deck
- Pool surround and rear patio
- Lanai 35'8" × 9'6"
- 10-ft ceiling · full cabana bath
A west-facing pool deck and an east-facing one are not the same purchase. See how sun and shade move across this lot through the day and across the seasons. Estimates only — the model does not know about the trees.
The Main Floor
Ten-foot ceilings, and a kitchen built to be used.
Cabinetry runs to the ceiling. The counters are white quartz around an oversized island, the backsplash is hexagonal tile, and the equipment is built in: wall ovens, a gas cooktop under a vented hood, and integrated refrigeration. The kitchen opens across the breakfast area into a 19’8” × 22’10” great room whose sliders pocket back to the lanai.
A formal dining room and a club room/den sit off the two-story foyer. And the floor plan’s quiet advantage: the kitchen, the laundry, and the primary suite all sit on the ground floor — full single-level living, with the media room, gym, and loft up the curved stair.
Own a Home in Lotus?
Curious what your home could actually sell for?
Every Lotus home is different. Your model, where your lot sits, the water behind you, the view, the upgrades you have put in, the condition of the house and what else is on the market this month can each move what a buyer is willing to pay — and none of it is visible to an automated website estimate.
Request a detailed analysis of your specific property, built on the Lotus sales that actually closed, the homes competing with yours right now, and the characteristics that make yours unlike the one next door.
Property-specific. Reviewed by John Oliver.
No generic online estimate. No obligation.
What the Analysis Weighs
- Your Lotus model and floor plan
- Square footage and price per square foot
- Lot position, water frontage and view
- Pool, deck and outdoor improvements
- Interior upgrades and condition
- Relevant closed sales inside Lotus
- The listings competing with yours now
- Model-to-model differences and buyer demand
John Oliver represented the family who bought 8804 Skyward Street in 2021. They asked him to bring it back to market.
The Primary Suite & The Second Floor
The primary stays downstairs. The noise stays up.
The primary suite is 15 by 18 feet under a coffered ceiling that steps from 10 to 11 feet, with windows facing the pool and the lake, two walk-in closets, and sound insulation in the walls. The bath carries a Roman tub, a separate glass shower, a dual vanity with a seated station, and a private water closet.
Every bedroom in the house is en suite, each with its own bath. Upstairs, under 9’4” ceilings and wood floors: the guest suites, a sound-insulated media room, a home gym with a full mirrored wall, and a loft open to the foyer below.
The House
The expensive decisions are already made.
Construction & Systems
- CBS construction — stucco over block, stone-veneer accent
- Tile roof, installed 2021
- Impact glass windows and doors throughout — no shutters to hang
- Whole-house generator
- Public water and public sewer
- Flood Zone X — outside the special flood hazard area; finished floor at 19.8 ft NAVD88
- Pool barrier permitted and finaled (PBC B-2021-045257)
Interior
- 10-ft ceilings on the ground floor, 9'4" up — smooth finish throughout
- Every bedroom en suite; primary suite on the ground floor
- Two-story foyer with a 22-ft entry and curved staircase
- Wood floors on the upper level
- Built-in closets and central vacuum
- Sound insulation at the primary suite and media room
Garage & Grounds
- 3-car garage — 701 sq ft, epoxy floors
- 0.1802-acre lakefront homesite
- Custom heated saltwater pool (2022) on a marble deck
- Covered lanai, 35'8" × 9'6", with fans and a cabana bath
On File
- Seller's disclosure reports no water intrusion, no defects, no open permits, no claims, and no litigation — read it yourself; we send it with the MLS sheet
- Sellers prefer a 60-day close and may consider a short post-closing occupancy
The Numbers
- Price
- $2,799,999
- Status
- ActiveBeachesMLS
- Living Area
- 4,932 sq ftunder air
- Total
- 6,263 sq ftincl. garage, porches & two-story volume
- Lot
- 0.1802 acreslakefront
- Built
- 2021GL Homes · Sumatra Select, Bali Collection
- Taxes (2025)
- $17,787reflects the sellers' homestead exemption
- HOA
- $720 / monthbilled quarterly at $2,160
- Capital Contribution
- $4,320buyer pays at closing — two quarterly assessments
Room Dimensions
The rooms, measured.
| Room | Dimensions |
|---|---|
| Primary Bedroom | 15'0" × 18'0" |
| Great Room | 19'8" × 22'10" |
| Kitchen | 14'0" × 11'6" |
| Breakfast Area | 16'0" × 11'10" |
| Dining Room | 15'8" × 12'6" |
| Club Room / Den | 15'4" × 17'10" |
| Covered Patio | 35'8" × 9'6" |
| 2-Car Garage | 20'0" × 20'0" |
| 1-Car Garage | 19'0" × 11'8"–13'4" |
| Room | Dimensions |
|---|---|
| Media Room | 18'2" × 18'10" |
| Loft | 15'8" × 16'0" |
| Bedroom 2 | 15'6" × 14'0" |
| Bedroom 3 | 12'0" × 15'0" |
| Bedroom 4 | 14'6" × 13'2" |
| Bedroom 5 | 16'4" × 12'6" |
Dimensions are from the builder’s plan, are approximate, and should be independently verified by the buyer.
The Community
Lotus — 804 homes, built out, resale only.
Lotus is a guard-gated GL Homes community off Lyons Road in west Boca Raton, and it is finished: 804 homes, built out, with no construction traffic and no builder lottery. The only way in is a resale.
At its center is a 26,000-square-foot clubhouse: a resort pool, a lap pool, a whirlpool spa, and an interactive water play area outside; an indoor sports court, a fitness center, and game and card rooms inside; and Luna Bistro running a full-service pool bar and lounge. Lighted clay tennis and pickleball courts sit alongside. The gate is manned, and the HOA covers landscape maintenance at each home, basic house-alarm monitoring, security, and access to all of it.
Private Showings
Seeing it is by appointment.
- Showings are private, by appointment, with 24 hours’ notice.
- The listing agent accompanies every showing. There is no lockbox.
- Lotus is guard-gated: every guest must be pre-registered at the gate. John confirms your appointment first — the gate clears no one before that.
- The sellers prefer a 60-day close and may consider a short post-closing occupancy.
Listing Agent
John Oliver
Premier Brokers International
9123 N. Military Trail, Suite 104, Palm Beach Gardens, FL 33410
Interested in 8804 Skyward?
See it in person.
Private, by appointment, with the listing agent. Twenty-four hours’ notice, and your name goes to the Lotus gate once the time is confirmed.
Schedule a Private ShowingOwn a Home in Lotus?
Find out what yours could bring.
A detailed look at your own property — your model, your lot, your upgrades — set against the Lotus sales that closed and the homes competing today.
Property-specific. Reviewed by John Oliver. No obligation.